Positioned on a quiet cul de sac within Grove City’s Village Park neighborhood, 8 Abbey Way delivers the kind of refined one level living that rarely becomes available. Offering true main level living with enough space to spread out without feeling oversized or overwhelming, this is the type of home that simply feels easy the moment you walk through the door and comfortable enough to truly settle into for years to come. The inviting covered front porch, mature landscaping, and peaceful setting immediately create a sense of warmth and arrival, while inside, warm hardwood flooring, oversized trim, and beautifully connected living spaces create a timeless feel throughout. The spacious main level features multiple gathering areas, a large living room with fireplace and custom built in shelving, and a beautifully designed kitchen with abundant cabinetry, extensive counter space, seamless flow into the dining and sitting areas, and a kitchen sink water filtration system for added everyday convenience. The oversized laundry and mudroom offers exceptional additional storage and functionality. The main level owner’s suite serves as a spacious private retreat complete with dual vanities, a soaking tub, separate shower, and generous closet space, while an additional bedroom and second full bath are also conveniently located on the main floor. The finished lower level expands the home even further with flexible living space ideal for a game room, media area, home office, fitness space, or guest accommodations, along with a convenient half bath. Outside, enjoy peaceful outdoor living with a private side patio, mature trees, storage shed, and beautifully maintained yard backing to a scenic natural setting. A pristine attached two car garage completes the package. Combining comfort, functionality, and timeless design within one of Grove City’s most sought after neighborhoods, 8 Abbey Way offers a rare opportunity to enjoy beautifully maintained main level living with space that truly adapts to the way you live.
Sold for $450,000
$450,000
8 Abbey Way, Grove City, PA 16127
4beds
--sqft
Single Family Residence
Built in 2003
0.45 Acres Lot
$451,500 Zestimate®
$--/sqft
$2,624 Estimated rent
Home value
$451,500
$429,000 - $474,000
$2,624/mo
Zestimate® history
Owner options
List your home for rent
$2,624/mo
Rent Zestimate®
Find your next renter with Zillow Rental Manager. Plus, with online applications, you can quickly screen prospective tenants – for free.
$2,624/mo
Rent Zestimate®
Refinance and save
$2,751/mo
Est. payment
Refinancing to a lower rate could help reduce your monthly payments and save thousands over the life of the loan.
$2,751/mo
Est. payment
Explore your selling options
Work with a Zillow partner agent
Leverage their expertise and Zillow's premium Showcase listings to get your home seen by more buyers.
Get startedList with your own agent
Get your home in front of millions of buyers by listing it on Zillow.
Learn how to do itSell it yourself
Take full control of how buyers see your home on Zillow by listing For Sale by Owner (FSBO).
List your homeWhat's special
Private side patioBeautifully connected living spacesStorage shedSoaking tubMature treesInviting covered front porchPeaceful setting
Zillow last checked:
Listing updated:
Listed by:
Ryan Bibza 724-776-2900,
COLDWELL BANKER REALTY
Bought with:
Ryan Bibza, AB068626
COLDWELL BANKER REALTY
Source: WPMLS,MLS#: 1755697 Originating MLS: West Penn Multi-List
Originating MLS: West Penn Multi-ListFacts & features
Interior
Bedrooms & bathrooms
- Bedrooms: 4
- Bathrooms: 3
- Full bathrooms: 2
- 1/2 bathrooms: 1
Primary bedroom
- Level: Main
- Dimensions: 16x14
Bedroom 2
- Level: Main
- Dimensions: 11x11
Bedroom 3
- Level: Main
- Dimensions: 11x11
Bonus room
- Level: Main
- Dimensions: 11x8
Den
- Level: Main
- Dimensions: 12x9
Dining room
- Level: Main
- Dimensions: 13x12
Entry foyer
- Level: Main
- Dimensions: 11x8
Kitchen
- Level: Main
- Dimensions: 14x12
Laundry
- Level: Main
- Dimensions: 11x6
Living room
- Level: Main
- Dimensions: 21x14
Heating
- Forced Air, Gas
Cooling
- Central Air
Appliances
- Included: Some Gas Appliances, Dryer, Dishwasher, Disposal, Microwave, Refrigerator, Stove, Washer
Features
- Window Treatments
- Flooring: Hardwood
- Windows: Window Treatments
- Basement: Finished,Walk-Out Access
- Number of fireplaces: 1
- Fireplace features: Living Room, Wood Burning
Property
Parking
- Total spaces: 2
- Parking features: Attached, Garage, Garage Door Opener
- Has attached garage: Yes
Features
- Levels: One
- Stories: 1
Lot
- Size: 0.45 Acres
- Dimensions: 0.452
Details
- Parcel number: 22219071077
Construction
Type & style
- Home type: SingleFamily
- Architectural style: Ranch
- Property subtype: Single Family Residence
Materials
- Vinyl Siding
- Roof: Asphalt
Condition
- Resale
- Year built: 2003
Utilities & green energy
- Sewer: Public Sewer
- Water: Public
Community & HOA
Community
- Subdivision: Village Park
Location
- Region: Grove City
Financial & listing details
- Tax assessed value: $42,950
- Annual tax amount: $4,675
- Date on market: 5/28/2026
Price history
| Date | Event | Price |
|---|---|---|
| 6/29/2026 | Sold | $450,000 |
Source:  WPMLS #1755697 Report a problem WPMLS #1755697 Report a problem | ||
| 6/2/2026 | Pending sale | $450,000 |
Source: WPMLS #1755697 Report a problem | ||
| 5/28/2026 | Listed for sale | $450,000+52.5% |
Source: WPMLS #1755697 Report a problem | ||
| 4/11/2018 | Sold | $295,000-1.6% |
Source: WPMLS #1279285 Report a problem | ||
| 2/20/2018 | Pending sale | $299,800 |
Source: GROVE CITY REALTY #1279285 Report a problem | ||
| 11/28/2017 | Price change | $299,8000% |
Source: GROVE CITY REALTY #1279285 Report a problem | ||
| 9/19/2017 | Price change | $299,900-10.5% |
Source: GROVE CITY REALTY #1279285 Report a problem | ||
| 5/12/2017 | Listed for sale | $334,900 |
Source: GROVE CITY REALTY #1279285 Report a problem | ||
Public tax history
| Year | Property taxes | Tax assessment |
|---|---|---|
| 2025 | $4,441 +6.1% | $42,950 |
| 2024 | $4,187 -0.2% | $42,950 |
| 2023 | $4,194 +3.2% | $42,950 |
| 2022 | $4,065 +4.4% | $42,950 |
| 2021 | $3,893 +1.1% | $42,950 |
| 2020 | $3,850 | $42,950 |
| 2019 | $3,850 +2.3% | $42,950 |
| 2018 | $3,765 -0.6% | $42,950 |
| 2017 | $3,786 | $42,950 |
| 2016 | -- | $42,950 |
| 2015 | -- | $42,950 |
| 2014 | -- | $42,950 |
| 2013 | -- | $42,950 |
| 2012 | -- | $42,950 |
| 2011 | -- | $42,950 |
| 2010 | -- | $42,950 |
| 2009 | -- | $42,950 |
| 2008 | -- | $42,950 |
| 2007 | -- | $42,950 |
| 2006 | -- | $42,950 |
| 2005 | -- | $42,950 |
| 2004 | -- | $42,950 +496.5% |
| 2003 | -- | $7,200 |
Find assessor info on the county website
Neighborhood: 16127
Nearby homes
- $640,1003 bd4 ba-- sqft29 Westminster Pl, Grove City, PA 16127Off Market
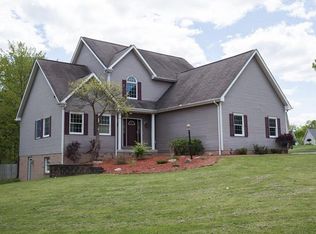
- $447,800-- bd-- ba-- sqft33 Westminster Pl, Grove City, PA 16127Off Market
- $8,000-- bd-- ba-- sqft33 Westminster Pl, Grove City, PA 16127Off Market
- $324,6003 bd1 ba1.7k sqft5 N Abbey Way, Grove City, PA 16127Off Market
- $449,7004 bd3 ba-- sqft19 Abbey Way, Grove City, PA 16127Off Market
- $412,700-- bd-- ba-- sqft2 Abbey Way, Grove City, PA 16127Off Market
- $335,1004 bd3 ba1.6k sqft21 Westminster Pl, Grove City, PA 16127Off Market
- $452,100-- bd-- ba-- sqft23 Abbey Way, Grove City, PA 16127Off Market
Nearby schools
GreatSchools rating
- 6/10Hillview El SchoolGrades: K-5Distance: 0.8 mi
- 7/10Grove City Area MsGrades: 6-8Distance: 0.6 mi
- 6/10Grove City Area High SchoolGrades: 9-12Distance: 2 mi
Schools provided by the listing agent
- District: Grove City Area
Source: WPMLS. This data may not be complete. We recommend contacting the local school district to confirm school assignments for this home.


Get pre-qualified for a loan
At Zillow Home Loans, we can pre-qualify you in as little as 5 minutes with no impact to your credit score.An equal housing lender. NMLS #10287.
- Pennsylvania
- Mercer County
- Grove City
- 16127
- 8 Abbey Way
Nearby cities
Nearby zip codes
Other Grove City Topics
