Skip main navigation
Closed
  • Listed by: RE/MAX Bentley's • Colleen Guillou • 978-572-1200
    Bought with: RE/MAX Bentley's
    $330,000

    8 Aberdeen Drive, Stratham, NH 03885

    2beds
    1,363sqft
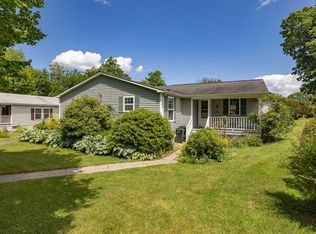
    Manufactured Home
    Built in 1992
    -- sqft lot
    $329,700 Zestimate®
    $242/sqft
    $-- Estimated rent

    Home value

    $329,700

    $313,000 - $346,000

    Not available

    Zestimate® history
    Loading
    Loading...

    Owner options

    List your home for rent

    Find your next renter with Zillow Rental Manager. Plus, with online applications, you can quickly screen prospective tenants – for free.

    Learn more
    Refinance and save

    $2,287/mo

    Est. payment

    Refinancing to a lower rate could help reduce your monthly payments and save thousands over the life of the loan.

    See today's rates

    $2,287/mo

    Est. payment

    Explore your selling options

    Work with a Zillow partner agent

    Leverage their expertise and Zillow's premium Showcase listings to get your home seen by more buyers.

    Get started

    List with your own agent

    Get your home in front of millions of buyers by listing it on Zillow.

    Learn how to do it

    Sell it yourself

    Take full control of how buyers see your home on Zillow by listing For Sale by Owner (FSBO).

    List your home

    What's special

    Two spacious bedroomsMeticulously maintained single-level homeWelcoming foyerBright and functional layoutBeautiful new flooring throughoutNew windowsNew heating system
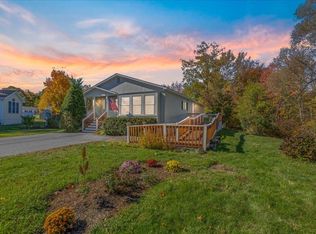
    Welcome to easy, low maintenance living in the highly desirable Aberdeen Co-op community! This meticulously maintained single-level home offers an exceptional blend of affordability, comfort, and peaceful country charm. Bright & Functional Layout: Features a welcoming foyer, two spacious bedrooms, a full bath, and a generous eat in kitchen. Major Upgrades:new windows, a new roof, a new heating system, and beautiful new flooring throughout for complete peace of mind. Flexible Garage Space: Includes a versatile garage, formerly used as an artist studio and currently set up for storage, offering great potential for creative pursuits, projects, or vehicle parking. Co op approval required, monthly fee of 535.00 for trash, road maintenance, landscaping, snow removal, Water and sewer, and reserves.

    Zillow last checked:

    Listing updated:

    Listed by:

    Colleen Guillou,

    RE/MAX Bentley's 978-572-1200

    Bought with:

    Colleen Guillou

    RE/MAX Bentley's

    Source: PrimeMLS,MLS#: 5110021MLS Logo

    Facts & features

    Interior

    Bedrooms & bathrooms
    • Bedrooms: 2
    • Bathrooms: 1
    • Full bathrooms: 1
    Heating
    • Propane
    Cooling
    • Central Air
    Appliances
    • Included: Gas Cooktop, Dishwasher, Dryer, Gas Stove, Domestic Water Heater
    • Laundry: 1st Floor Laundry
    Features
    • Cathedral Ceiling(s), Dining Area, Kitchen/Dining, Walk-In Closet(s), Common Heating/Cooling
    • Flooring: Manufactured, Vinyl, Vinyl Plank
    • Has basement: No
    Interior area
    • Total structure area: 1,363
    • Total interior livable area: 1,363 sqft
    • Finished area above ground: 1,363
    • Finished area below ground: 0

    Property

    Parking
    • Total spaces: 1
    • Parking features: Paved
    • Garage spaces: 1
    Features
    • Levels: One
    • Stories: 1
    Lot
    • Features: Level, Near School(s)
    Details
    • Parcel number: STRHM00019B000036L000008
    • Zoning description: R
    • Special conditions: Standard

    Construction

    Type & style
    • Home type: MobileManufactured
    • Property subtype: Manufactured Home
    Materials
    • Vinyl Siding
    • Foundation: Other
    • Roof: Architectural Shingle
    Condition
    • New construction: No
    • Year built: 1992

    Utilities & green energy

    • Electric: 100 Amp Service
    • Sewer: On-Site Septic Exists
    • Utilities for property: Cable Available, Propane

    Community & HOA

    Community
    • Subdivision: Aberdeen West Co-op
    HOA
    • Has HOA: Yes
    • Services included: Maintenance Grounds, Plowing, Sewer, Trash, Water, HOA Fee, Taxes, For Reserves
    • Additional fee info: Fee: $535
    Location
    • Region: Stratham

    Financial & listing details

    • Price per square foot: $242/sqft
    • Tax assessed value: $225,100
    • Annual tax amount: $3,043
    • Date on market: 9/16/2026
    • Body type: Double Wide

    Price history

    DateEventPrice
    10/19/2026Sold$330,000+1.5%$242/sqft
    Source: PrimeMLS #5110021 Report a problem
    9/25/2026Pending sale$325,000$238/sqft
    Source: PrimeMLS #5110021 Report a problem
    9/16/2026Listed for sale$325,000$238/sqft
    Source: PrimeMLS #5110021 Report a problem

    Public tax history

    YearProperty taxesTax assessment
    2024$2,953 +18.8%$225,100 +89.3%
    2023$2,486 +11.7%$118,900
    2022$2,225 -1.2%$118,900
    2020$2,253 +1.7%$118,900
    2019$2,215 +33.2%$118,900 +50.1%
    2018$1,663 +3.4%$79,200
    2017$1,608 -0.5%$79,200
    2016$1,616 +2.5%$79,200
    2015$1,576 -0.1%$79,200
    2014$1,577 -2.1%$79,200 -3.4%
    2013$1,611 +1.8%$82,000
    2012$1,583 +18.7%$82,000 +16.5%
    2011$1,334 -7.4%$70,400 -8.5%
    2010$1,440 -38.4%$76,900 -36.1%
    2008$2,336 +1.6%$120,400
    2007$2,300 $120,400
    Find assessor info on the county website

    Neighborhood: 03885

    Nearby schools

    GreatSchools rating
    Schools provided by the listing agent
    • Elementary: Stratham Memorial School
    • High: Exeter High School

    Source: PrimeMLS. This data may not be complete. We recommend contacting the local school district to confirm school assignments for this home.

    Get a cash offer in 3 minutes
    Find out how much your home could sell for in as little as 3 minutes with a no-obligation cash offer.
    Estimated market value

    $329,700

    Get a cash offer in 3 minutes
    Find out how much your home could sell for in as little as 3 minutes with a no-obligation cash offer.
    Estimated market value

    $329,700