Welcome to 8 Acadia Crescent, an updated 3-bedroom, 1.5-bathroom side split situated on a 52 x 114 ft lot with ample parking in the Secord Woods neighbourhood of St. Catharines. Freshly painted throughout, this move-in-ready home features a bright, open-concept main floor with an updated white kitchen, stainless steel appliances, large windows that fill the space with natural light, and a spacious living room with a breakfast area offering walkout access to the large backyard and covered patio. The second level features three generous bedrooms and an updated 4-piece bathroom. The lower level offers a spacious recreation room, convenient 2-piece powder room, and a separate entrance to the backyard, providing excellent potential for an in-law suite or secondary living space. The basement includes the laundry and utility rooms, along with additional space ideal for a home office, playroom, gym, or extra storage. Whether you're a first-time buyer, growing family, downsizer, or investor seeking future income potential, this home offers outstanding value and versatility. Located just steps from schools, parks, and Secord Woods Park, and only minutes to shopping, restaurants, the Pen Centre, Brock University, highway access, and all major amenities, this home offers the perfect combination of comfort and convenience.
Sold for $558,000
C$558,000
8 Acadia Cres, Saint Catharines, ON L2P 1H8
3beds
1,012sqft
Single Family Residence, Residential
Built in 1972
6,035 Square Feet Lot
$-- Zestimate®
C$551/sqft
C$2,336 Estimated rent
Home value
Not available
Estimated sales range
Not available
Not available
Owner options
List your home for rent
C$2,336/mo
Rent Zestimate®
Find your next renter with Zillow Rental Manager. Plus, with online applications, you can quickly screen prospective tenants – for free.
C$2,336/mo
Rent Zestimate®
Refinance and save
C$2,359/mo
Est. payment
Refinancing to a lower rate could help reduce your monthly payments and save thousands over the life of the loan.
C$2,359/mo
Est. payment
Explore your selling options
Work with a Zillow partner agent
Leverage their expertise and Zillow's premium Showcase listings to get your home seen by more buyers.
Get startedList with your own agent
Get your home in front of millions of buyers by listing it on Zillow.
Learn how to do itSell it yourself
Take full control of how buyers see your home on Zillow by listing For Sale by Owner (FSBO).
List your homeWhat's special
Ample parkingFreshly painted throughoutBright open-concept main floorUpdated white kitchenStainless steel appliancesThree generous bedroomsSpacious recreation room
Zillow last checked:
Listing updated:
Listed by:
Nathan Ferro, Salesperson,
Right at Home Realty
Source: ITSO,MLS®#: 40846970Originating MLS®#: Cornerstone Association of REALTORS®
Facts & features
Interior
Bedrooms & bathrooms
- Bedrooms: 3
- Bathrooms: 2
- Full bathrooms: 1
- 1/2 bathrooms: 1
Other
- Level: Second
- Area: 130.52
- Dimensions: 13ft. 0in. X 10ft. 4in.
Bedroom
- Level: Second
- Area: 80
- Dimensions: 10ft. 0in. X 8ft. 0in.
Bedroom
- Level: Second
- Area: 100.1
- Dimensions: 11ft. 0in. X 9ft. 10in.
Bathroom
- Features: 4-Piece
- Level: Second
Bathroom
- Features: 2-Piece
- Level: Basement
Den
- Level: Lower
Kitchen
- Level: Main
- Area: 151.4
- Dimensions: 15ft. 2in. X 10ft. 8in.
Living room
- Level: Main
- Area: 205.88
- Dimensions: 17ft. 10in. X 12ft. 4in.
Recreation room
- Level: Basement
- Area: 423.42
- Dimensions: 30ft. 3in. X 14ft. 10in.
Utility room
- Description: Laundry Room
- Level: Lower
Heating
- Forced Air, Natural Gas
Cooling
- Central Air
Appliances
- Included: Dishwasher, Dryer, Microwave, Refrigerator, Stove, Washer
- Laundry: In Basement
Features
- In-law Capability
- Basement: Separate Entrance,Walk-Out Access,Full,Partially Finished
- Number of fireplaces: 1
- Fireplace features: Gas
Interior area
- Total structure area: 1,012
- Total interior livable area: 1,012 sqft
- Finished area above ground: 1,012
Property
Parking
- Total spaces: 5
- Parking features: Asphalt, No Driveway Parking, Private Drive Double Wide
- Uncovered spaces: 5
Features
- Stories: 2
- Patio & porch: Deck
- Exterior features: Canopy
- Fencing: Full
- Frontage type: South
- Frontage length: 52.80
Lot
- Size: 6,035 Square Feet
- Dimensions: 52.8 x 114.3
- Features: Urban, Rectangular, Public Transit, Schools
Details
- Additional structures: Shed(s), Other
- Parcel number: 463490242
- Zoning: R1
Construction
Type & style
- Home type: SingleFamily
- Architectural style: Sidesplit
- Property subtype: Single Family Residence, Residential
Materials
- Aluminum Siding
- Foundation: Poured Concrete
- Roof: Asphalt Shing
Condition
- 51-99 Years
- New construction: No
- Year built: 1972
Utilities & green energy
- Sewer: Sewer (Municipal)
- Water: Municipal
Community & HOA
Location
- Region: Saint Catharines
Financial & listing details
- Price per square foot: C$551/sqft
- Annual tax amount: C$3,992
- Date on market: 7/27/2026
- Inclusions: Dishwasher, Dryer, Microwave, Refrigerator, Stove, Washer
Price history
| Date | Event | Price |
|---|---|---|
| 8/27/2026 | Sold | C$558,000C$551/sqft |
Source: ITSO #40846970 Report a problem | ||
Public tax history
Tax history is unavailable.
Neighborhood: Secord Woods
Nearby homes

- C$--3 bd2 ba1.8k sqft5 Carriage Rd, Saint Catharines, ON L2P3K2Off Market
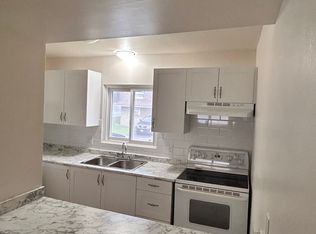
- C$--2 bd1 ba1.1k sqft5 Carriage Rd #204169, Saint Catharines, ON L2P3K2Off Market
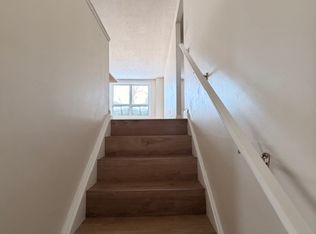
- C$2,1503 bd2 ba1.8k sqft5 Carriage Rd #302, Saint Catharines, ON L2P3K2For Rent
- C$2,1503 bd2 ba1.8k sqft5 Carriage Rd #109, Saint Catharines, ON L2P3K2For Rent
- C$449,0003 bd2 ba-- sqft56 Burness Dr E, Saint Catharines, ON L2P1J5For Sale
- C$--5 bd2 ba-- sqft27 Dunvegan Rd #ONL2P, Saint Catharines, ON L2P1H5Off Market
- C$1,7752 bd1 ba-- sqft80 Rockwood Ave #B311, Saint Catharines, ON L2P3P2For Rent
- C$1,6502 bd1 ba-- sqft80 Rockwood Ave #B401, Saint Catharines, ON L2P3P2For Rent
Nearby schools
GreatSchools rating
- 4/10Maple Avenue SchoolGrades: PK-6Distance: 8.1 mi
- 3/10Gaskill Preparatory SchoolGrades: 7-8Distance: 9.9 mi
- 3/10Niagara Falls High SchoolGrades: 9-12Distance: 10.4 mi
Schools provided by the listing agent
- Elementary: Ferndale Public School/Applewood Public School/St. Christopher Catholic Elementary School/
- High: Sir Winston Churchill Secondary School/Denis Morris Catholic
Source: ITSO. This data may not be complete. We recommend contacting the local school district to confirm school assignments for this home.
