Skip main navigation
Sold for $269,900
  • $269,900

    8 Adams Drive, Plymouth, CT 06786

    2beds
    1,248sqft
    Single Family Residence
    Built in 1960
    10,454 Square Feet Lot
    $305,200 Zestimate®
    $216/sqft
    $2,587 Estimated rent

    Home value

    $305,200

    $272,000 - $345,000

    $2,587/mo

    Zestimate® history
    Loading
    Loading...

    Owner options

    List your home for rent

    $2,587/mo

    Rent Zestimate®

    Find your next renter with Zillow Rental Manager. Plus, with online applications, you can quickly screen prospective tenants – for free.

    Learn more

    $2,587/mo

    Rent Zestimate®

    Refinance and save

    $1,851/mo

    Est. payment

    Refinancing to a lower rate could help reduce your monthly payments and save thousands over the life of the loan.

    See today's rates

    $1,851/mo

    Est. payment

    Explore your selling options

    Work with a Zillow partner agent

    Leverage their expertise and Zillow's premium Showcase listings to get your home seen by more buyers.

    Get started

    List with your own agent

    Get your home in front of millions of buyers by listing it on Zillow.

    Learn how to do it

    Sell it yourself

    Take full control of how buyers see your home on Zillow by listing For Sale by Owner (FSBO).

    List your home

    What's special

    Work benchesRec roomFull walkout basementLarge picture windowAdditional storage spaceStorage spacePlenty of cabinetry
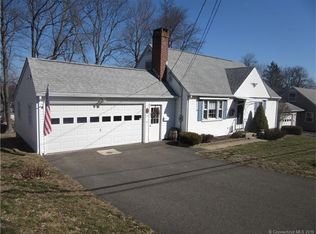
    BACK ON MARKET AS BUYER UNABLE TO OBTAIN MORTGAGE. Welcome to this Well-Built Cape Cod with Dormer! This 2/3 Bedroom Home Exudes Warmth & Comfort! One Step Inside and You'll Fall in Love with the Timeless Beauty this Home Has to Offer. The Formal Living Room Features (real) Hardwood Floor and Large Picture Window. Providing the Perfect Spot for Holiday Gatherings with Friends and Family. Adjacent to the Living Room, You'll Find the Spacious Eat in Kitchen with Plenty of Cabinetry, and Storage Space for All Your Cooking Needs. First Floor Also Features Two Bedrooms, Offering Versatility and Convenience for your Lifestyle. There's Even a Full Bath on the First Floor with Easy Walkin Shower! Second Floor Features Full Rear Dormer, Half Bath and Additional Storage Space - Perfect Area to Convert to Home Office, Recreation Room or Additional Bedroom! Lower Level Offers Full Walkout Basement with Availability of Additional Living Space. There's Already Built in Shelving in Place to Start the Transformation to a Home Theatre or Rec Room. You Decide! Opposite Side of this Space You Will Find Work Benches to Aid in All Your Carpentry Needs. Walk out the Rear Door to Your Partially Fenced in Rear Yard Where You Can Either Relax Lounging in the Yard or Create a Lavish Flower or Vegetable Garden. Modern Amenities of this Home Include Newer Asphalt Roof with 50 Year Life Span and Warranty. Vinyl Siding. See Addtnal Comments Vinyl Siding. Peerless Furnace. Kohler Walkin Shower. Breaker Box. Beyond the Beauty of the Home, You'll Find Yourself Surrounded by an Array of Conveniences. Embrace the Ease of Nearby Shopping Centers, Restaurants, and Various Amenities, Making Life More enjoyable and Efficient. Schedule You're Showing Today and Experience Solid Construction, Comfort, Style and Convenience in One Irresistible Package.

    Zillow last checked:

    Listing updated:

    Listed by:

    Bethany Lydem 860-485-8448,

    Stone Crest Realty LLC 860-283-2225

    Bought with:

    Alexandra R. Marquez, RES.0823449

    eXp Realty

    Source: Smart MLS,MLS#: 24043823MLS Logo

    Facts & features

    Interior

    Bedrooms & bathrooms
    • Bedrooms: 2
    • Bathrooms: 2
    • Full bathrooms: 1
    • 1/2 bathrooms: 1
    Primary bedroom
    • Features: Hardwood Floor
    • Level: Main
    Bedroom
    • Features: Hardwood Floor
    • Level: Main
    Bathroom
    • Level: Main
    Bathroom
    • Level: Upper
    Dining room
    • Level: Main
    Living room
    • Features: Hardwood Floor
    • Level: Main
    Heating
    • Hot Water, Oil
    Cooling
    • None
    Appliances
    • Included: Oven/Range, Refrigerator, Washer, Dryer, Water Heater
    Features
    • Basement: Full,Partially Finished
    • Attic: Access Via Hatch
    • Has fireplace: No
    Interior area
    • Total structure area: 1,248
    • Total interior livable area: 1,248 sqft
    • Finished area above ground: 1,248

    Property

    Parking
    • Total spaces: 1
    • Parking features: Attached
    • Attached garage spaces: 1
    Features
    • Patio & porch: Deck
    • Exterior features: Breezeway, Rain Gutters
    • Fencing: Partial
    Lot
    • Size: 10,454 Square Feet
    • Features: Level
    Details
    • Parcel number: 859587
    • Zoning: RA2

    Construction

    Type & style
    • Home type: SingleFamily
    • Architectural style: Cape Cod
    • Property subtype: Single Family Residence
    Materials
    • Vinyl Siding
    • Foundation: Concrete Perimeter
    • Roof: Asphalt
    Condition
    • New construction: No
    • Year built: 1960

    Utilities & green energy

    • Sewer: Public Sewer
    • Water: Public

    Community & HOA

    HOA
    • Has HOA: No
    Location
    • Region: Terryville

    Financial & listing details

    • Price per square foot: $216/sqft
    • Tax assessed value: $121,310
    • Annual tax amount: $4,687
    • Date on market: 9/4/2024

    Price history

    DateEventPrice
    12/6/2024Sold$269,900$216/sqft
    Source: Smart MLS #24043823 Report a problem
    9/12/2024Listed for sale$269,900$216/sqft
    Source: Smart MLS #24043823 Report a problem

    Public tax history

    YearProperty taxesTax assessment
    2025$4,800 +2.4%$121,310
    2024$4,687 +2.5%$121,310
    2023$4,573 +3.8%$121,310
    2022$4,406 +1.7%$121,310 +13.8%
    2021$4,332 $106,610
    2020$4,332 $106,610
    2019$4,332 +2.4%$106,610 -8.9%
    2016$4,231 +2.1%$116,991
    2015$4,145 +1.7%$116,991
    2014$4,077 -1.7%$116,991
    2013$4,147 +1.6%$116,991 +0%
    2012$4,083 -1.1%$116,990 -10.7%
    2011$4,127 +2.1%$131,005
    2010$4,042 -28.2%$131,005 -30%
    2009$5,633 $187,150
    2008$5,633 +42.5%$187,150 +42.5%
    2007$3,954 +4.8%$131,360 +43.8%
    2006$3,772 +3.2%$91,340 +0.1%
    2005$3,655 +2.2%$91,220
    2004$3,576 +9.8%$91,220
    2003$3,257 +25.3%$91,220 +11.6%
    1995$2,600 $81,750
    Find assessor info on the county website

    Neighborhood: Terryville

    Nearby schools

    GreatSchools rating
    Get pre-qualified for a loan
    At Zillow Home Loans, we can pre-qualify you in as little as 5 minutes with no impact to your credit score.

    An equal housing lender. NMLS #10287.

    Sell for more on Zillow
    Get a Zillow Showcase℠ listing at no additional cost and you could sell for .
    $305,200
    2% more
    +$6,104
    With Zillow Showcase(estimated)
    $311,304