Skip main navigation
Sold for $775,000
  • $775,000

    8 Adams Ln, Hainesport, NJ 08036

    4beds
    2,775sqft
    Single Family Residence
    Built in 2001
    10,654 Square Feet Lot
    $795,500 Zestimate®
    $279/sqft
    $3,942 Estimated rent

    Home value

    $795,500

    $724,000 - $875,000

    $3,942/mo

    Zestimate® history
    Loading
    Loading...

    Owner options

    List your home for rent

    $3,942/mo

    Rent Zestimate®

    Find your next renter with Zillow Rental Manager. Plus, with online applications, you can quickly screen prospective tenants – for free.

    Learn more

    $3,942/mo

    Rent Zestimate®

    Refinance and save

    $5,488/mo

    Est. payment

    Refinancing to a lower rate could help reduce your monthly payments and save thousands over the life of the loan.

    See today's rates

    $5,488/mo

    Est. payment

    Explore your selling options

    Work with a Zillow partner agent

    Leverage their expertise and Zillow's premium Showcase listings to get your home seen by more buyers.

    Get started

    List with your own agent

    Get your home in front of millions of buyers by listing it on Zillow.

    Learn how to do it

    Sell it yourself

    Take full control of how buyers see your home on Zillow by listing For Sale by Owner (FSBO).

    List your home

    What's special

    In-ground poolCharming gazeboModern light fixturesStylish backsplashFully turfed backyardSpa-like ensuite bathroomJetted soaking tub
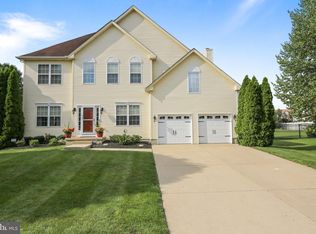
    Welcome to 8 Adams Lane, where sophisticated design meets everyday comfort in this beautifully upgraded home nestled in a desirable Hainesport neighborhood. From the moment you step inside, you'll be captivated by the thoughtful enhancements and high-end finishes throughout. The heart of the home is the gourmet kitchen, showcasing elegant countertops, upgraded cabinets, a stylish backsplash, and a unique Hibachi grill integrated into the expansive island—perfect for both cooking and entertaining. Modern light fixtures illuminate the space, adding a warm and contemporary touch. The main bedroom suite is a private retreat, featuring a spa-like ensuite bathroom complete with a jetted soaking tub, heated floors, towel rack, and mirrors—offering an indulgent, relaxing escape. Each bedroom boasts customized closets with built-in shelving, new plush carpeting, and updated lighting. Step outside into your personal oasis, featuring a beautiful in-ground pool with custom hardscaping, low-voltage landscape lighting, a custom paver patio, a charming gazebo, and a fully turfed backyard—ideal for low-maintenance living. The sprinkler system keeps your front landscaping lush and green with ease. Peace of mind comes standard with a built-in home generator equipped with an automatic transfer system, ensuring uninterrupted comfort no matter the weather. This home is a rare find, combining luxury, functionality, and style in a prime location. Don’t miss your chance to make 8 Adams Lane your dream home.

    Zillow last checked:

    Listing updated:

    Listed by:

    Steve Deans 609-217-7110,

    Better Homes and Gardens Real Estate Maturo,

    Co-Listing Agent: R. Therese Rensman 609-284-2517,

    Better Homes and Gardens Real Estate Maturo

    Bought with:

    Sebastian Kaluzka, 1757994

    Real Broker, LLC

    Source: Bright MLS,MLS#: NJBL2087784MLS Logo

    Facts & features

    Interior

    Bedrooms & bathrooms
    • Bedrooms: 4
    • Bathrooms: 3
    • Full bathrooms: 2
    • 1/2 bathrooms: 1
    • Main level bathrooms: 1
    Basement
    • Area: 0
    Heating
    • Forced Air, Natural Gas
    Cooling
    • Central Air, Electric
    Appliances
    • Included: Microwave, Built-In Range, Dishwasher, Freezer, Washer, Gas Water Heater
    Features
    • Bar, Bathroom - Walk-In Shower, Kitchen Island
    • Basement: Partially Finished
    • Has fireplace: No
    Interior area
    • Total structure area: 2,775
    • Total interior livable area: 2,775 sqft
    • Finished area above ground: 2,775
    • Finished area below ground: 0

    Property

    Parking
    • Total spaces: 2
    • Parking features: Garage Door Opener, Attached
    • Attached garage spaces: 2
    Accessibility
    • Accessibility features: None
    Features
    • Levels: Two
    • Stories: 2
    • Has private pool: Yes
    • Pool features: Heated, In Ground, Salt Water, Private
    Lot
    • Size: 10,654 sqft
    Details
    • Additional structures: Above Grade, Below Grade
    • Parcel number: 1600009 0200009
    • Zoning: RESIDENTIAL
    • Special conditions: Standard
    • Other equipment: Negotiable

    Construction

    Type & style
    • Home type: SingleFamily
    • Architectural style: Traditional
    • Property subtype: Single Family Residence
    Materials
    • Vinyl Siding
    • Foundation: Concrete Perimeter
    • Roof: Pitched,Shingle
    Condition
    • New construction: No
    • Year built: 2001

    Utilities & green energy

    • Sewer: Public Sewer
    • Water: Public

    Community & neighborhood

    Location
    • Region: Hainesport
    • Subdivision: Franklin Estates
    • Municipality: HAINESPORT TWP

    HOA & financial

    HOA
    • Has HOA: Yes
    • HOA fee: $114 quarterly
    • Services included: Common Area Maintenance, Snow Removal, Trash

    Other

    Other facts
    • Listing agreement: Exclusive Right To Sell
    • Listing terms: Cash,Conventional,FHA
    • Ownership: Fee Simple

    Price history

    DateEventPrice
    7/30/2025Sold$775,000+0%$279/sqft
    Source: Bright MLS #NJBL2087784 Report a problem
    6/18/2025Pending sale$774,999$279/sqft
    Source: Bright MLS #NJBL2087784 Report a problem
    6/11/2025Contingent$774,999$279/sqft
    Source: Bright MLS #NJBL2087784 Report a problem
    5/27/2025Listed for sale$774,999+93.7%$279/sqft
    Source: Bright MLS #NJBL2087784 Report a problem
    7/12/2004Sold$400,000$144/sqft
    Source: Public Record Report a problem

    Public tax history

    YearProperty taxesTax assessment
    2025$9,583 +4.4%$359,600
    2024$9,181 $359,600
    2023-- $359,600
    2022$9,008 0%$359,600 +2.9%
    2021$9,008 +5.4%$349,400
    2020$8,550 +2.9%$349,400
    2019$8,305 +1.1%$349,400
    2018$8,214 +2.2%$349,400
    2017$8,036 +2.2%$349,400
    2016$7,862 +5.8%$349,400
    2015$7,432 -1.1%$349,400
    2014$7,517 +8.7%$349,400 -3.5%
    2013$6,917 -0.5%$362,100 +84.8%
    2012$6,951 +1.8%$195,900
    2011$6,829 +0.7%$195,900
    2010$6,780 +2.1%$195,900
    2009$6,641 +1.7%$195,900 +2.3%
    2008$6,530 +4.8%$191,500
    2007$6,233 +4.9%$191,500
    2006$5,942 +7.3%$191,500 +1.9%
    2005$5,538 +6.8%$188,000
    2004$5,187 $188,000
    2003-- $188,000 +0.4%
    2002-- $187,300

    Find assessor info on the county website

    Neighborhood: 08036

    Nearby schools

    GreatSchools rating
    Schools provided by the listing agent
    • High: Rancocas Valley Reg. H.s.
    • District: Hainesport Township Public Schools

    Source: Bright MLS. This data may not be complete. We recommend contacting the local school district to confirm school assignments for this home.

    Get a cash offer in 3 minutes
    Find out how much your home could sell for in as little as 3 minutes with a no-obligation cash offer.
    Estimated market value
    $795,500
    Get a cash offer in 3 minutes
    Find out how much your home could sell for in as little as 3 minutes with a no-obligation cash offer.
    Estimated market value
    $795,500