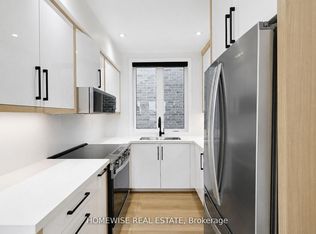
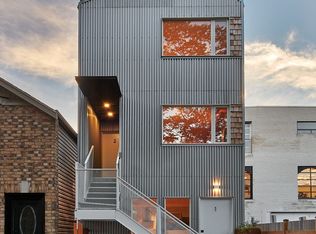
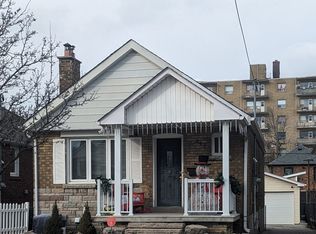
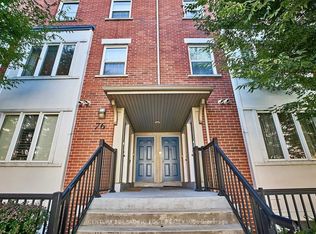
Welcome to this beautifully renovated main and upper suite in a semi-detached home on a quiet residential street in the Junction Triangle / Carleton Village pocket of Weston-Pellam Park. This 2 bedroom, 2 bathroom home has new floors throughout and a large modern kitchen with plenty of counter and storage space, which opens to a bright, spacious living room with room for a proper dining table, so it works for everyday living and for hosting friends. The showstopper is the one-of-a-kind primary retreat. At approx. 500 sq ft, it has a loft-like feel and a tucked-away office nook, ideal for anyone working from home. A practical mudroom entry keeps the clutter at the door, and the private backyard is yours for summer dinners, gardening or unwinding after work. Parking is included for the tenant's sole use, and laundry is shared and on site. Transit is right at your door with the 168 Symington bus, and Dundas West subway and the Bloor GO/UP Express are minutes away for quick trips downtown or to Pearson. Food Basics is a short walk for groceries. You're also close to Earlscourt, MacGregor and Oakmount Parks, the West Toronto Railpath for walking and cycling, The Stockyards for shopping, and the cafes, restaurants and shops of The Junction and Corso Italia. Tenant pays 75% of utilities.
IDX information is provided exclusively for consumers' personal, non-commercial use, that it may not be used for any purpose other than to identify prospective properties consumers may be interested in purchasing, and that data is deemed reliable but is not guaranteed accurate by the MLS .
House for rent
Singlefamily
Available now
Air conditioner, wall unit
Shared laundry
1 Parking space parking
Natural gas
What's special
New floors throughoutOne-of-a-kind primary retreatLoft-like feelTucked-away office nookPractical mudroom entryPrivate backyard
- 1 day |
- -- |
- -- |
Zillow last checked:
Listing updated:
Travel times

Let’s turn your rent into credit progress
Build credit history with every on-time payment and get credit for the payment you’re already making.
Facts & features
Interior
Bedrooms & bathrooms
- Bedrooms: 2
- Bathrooms: 2
- Full bathrooms: 2
Heating
- Natural Gas
Cooling
- Air Conditioner, Wall Unit
Appliances
- Laundry: Shared
Features
- Has basement: Yes
Property
Parking
- Total spaces: 1
- Details: Contact manager
Features
- Stories: 2
- Exterior features: Basement
- Pool features: Contact manager
Construction
Type & style
- Home type: SingleFamily
- Property subtype: SingleFamily
Materials
- Roof: Unknown
Community & HOA
Location
- Region: Toronto
Financial & listing details
- Lease term: Contact For Details
Nearby apartments for rent

Neighborhood: Pellam Park
Nearby schools
GreatSchools rating
No schools nearby
We couldn't find any schools near this home.