OPEN HOUSE CANCELLED - OFFER ACCEPTED COMFORTABLE ONE-LEVEL LIVING - Welcome home to this charming ranch offering comfortable one-level living, plenty of potential for the future and a nice, convenient location close to shopping, schools, highways, downtown & the Loop. With its practical layout, warm wood floors, and solid block-and-brick construction, this home offers an inviting combination of character, durability, and everyday convenience. The main level features two good size bedrooms with double closets, a spacious living room with large picture window allowing natural light, a full bath and eat-in kitchen with dining area and custom built-in cabinet. Easy one-level living, making this home a great fit for those just starting out or anyone looking to simplify without sacrificing comfort. Its design provides an easy flow from room to room. The partially finished lower level, and extra bath offers valuable expansion potential, providing an opportunity to create additional living space, a home office, recreation area, workshop, or storage to suit your needs. Whether you are looking for extra room now or envisioning future improvements, the possibilities are there. Outside, enjoy a nice yard with room to relax, garden, entertain, or simply enjoy the outdoors. The block-and-brick construction adds a sense of substance and lasting appeal, while the convenient location keeps everyday amenities and destinations within easy reach. With the opportunity to add some equity with modern updates, this home is worth a closer look. Bring your ideas and make this solid property your own! 2-car attached garage, 2 or 3-season breezeway, new gas hot water tank and updated replacement vinyl windows are just a Bonus to this already Great Value!
Sold for $545,000
$545,000
8 Albion St, Methuen, MA 01844
2beds
1,210sqft
Single Family Residence
Built in 1970
10,001 Square Feet Lot
$545,200 Zestimate®
$450/sqft
$2,794 Estimated rent
Home value
$545,200
$507,000 - $589,000
$2,794/mo
Zestimate® history
Owner options
List your home for rent
$2,794/mo
Rent Zestimate®
Find your next renter with Zillow Rental Manager. Plus, with online applications, you can quickly screen prospective tenants – for free.
$2,794/mo
Rent Zestimate®
Refinance and save
$3,669/mo
Est. payment
Refinancing to a lower rate could help reduce your monthly payments and save thousands over the life of the loan.
$3,669/mo
Est. payment
Explore your selling options
Work with a Zillow partner agent
Leverage their expertise and Zillow's premium Showcase listings to get your home seen by more buyers.
Get startedList with your own agent
Get your home in front of millions of buyers by listing it on Zillow.
Learn how to do itSell it yourself
Take full control of how buyers see your home on Zillow by listing For Sale by Owner (FSBO).
List your homeWhat's special
Solid block-and-brick constructionComfortable one-level livingPartially finished lower levelExtra bathUpdated replacement vinyl windowsCustom built-in cabinetWarm wood floors
Zillow last checked:
Listing updated:
Listed by:
The Fisichelli Team 978-994-6503,
Coldwell Banker Realty - Haverhill 978-372-8577,
Joseph Fisichelli 978-994-6502
Bought with:
Julie Nelson
Noble Realty Partners LLC
Source: MLS PIN,MLS#: 73562735
Facts & features
Interior
Bedrooms & bathrooms
- Bedrooms: 2
- Bathrooms: 2
- Full bathrooms: 1
- 1/2 bathrooms: 1
- Main level bathrooms: 1
- Main level bedrooms: 2
Primary bedroom
- Features: Flooring - Wood, Cable Hookup, Lighting - Overhead, Closet - Double
- Level: Main,First
- Area: 168
- Dimensions: 12 x 14
Bedroom 2
- Features: Flooring - Wood, Cable Hookup, Lighting - Overhead, Closet - Double
- Level: Main,First
- Area: 154
- Dimensions: 11 x 14
Primary bathroom
- Features: No
Bathroom 1
- Features: Bathroom - Full, Bathroom - Tiled With Tub & Shower, Flooring - Laminate, Countertops - Stone/Granite/Solid, Lighting - Overhead
- Level: Main,First
- Area: 72
- Dimensions: 8 x 9
Bathroom 2
- Level: Basement
Kitchen
- Features: Flooring - Laminate, Dining Area, Exterior Access, Lighting - Overhead, Crown Molding, Breezeway
- Level: Main,First
- Area: 216
- Dimensions: 12 x 18
Living room
- Features: Flooring - Wood, Cable Hookup
- Level: Main,First
- Area: 240
- Dimensions: 12 x 20
Heating
- Baseboard, Natural Gas
Cooling
- None
Appliances
- Included: Gas Water Heater, Water Heater, Range, Oven, Dishwasher, Refrigerator, Washer, Dryer, Range Hood, Plumbed For Ice Maker
- Laundry: Electric Dryer Hookup, Exterior Access, Washer Hookup, In Basement
Features
- Breezeway, Internet Available - Broadband, Other
- Flooring: Wood, Laminate
- Doors: Storm Door(s)
- Windows: Insulated Windows, Screens
- Basement: Full,Partially Finished,Walk-Out Access,Interior Entry,Concrete,Unfinished
- Has fireplace: No
Interior area
- Total structure area: 1,210
- Total interior livable area: 1,210 sqft
- Finished area above ground: 1,210
- Finished area below ground: 416
Property
Parking
- Total spaces: 8
- Parking features: Attached, Garage Door Opener, Off Street, Paved
- Attached garage spaces: 2
- Uncovered spaces: 6
Accessibility
- Accessibility features: No
Features
- Patio & porch: Porch - Enclosed
- Exterior features: Porch - Enclosed, Screens
- Frontage length: 85.00
Lot
- Size: 10,001 Square Feet
- Features: Cleared, Gentle Sloping
Details
- Foundation area: 2108
- Parcel number: 2045998
- Zoning: RC
Construction
Type & style
- Home type: SingleFamily
- Architectural style: Ranch
- Property subtype: Single Family Residence
Materials
- Brick, Block
- Foundation: Block
- Roof: Shingle
Condition
- Year built: 1970
Utilities & green energy
- Electric: Circuit Breakers, 100 Amp Service, Generator Connection
- Sewer: Public Sewer
- Water: Public
- Utilities for property: for Electric Range, for Electric Oven, for Electric Dryer, Washer Hookup, Icemaker Connection, Generator Connection
Community & HOA
Community
- Features: Public Transportation, Shopping, Tennis Court(s), Park, Walk/Jog Trails, Golf, Medical Facility, Laundromat, Bike Path, Highway Access, House of Worship, Private School
HOA
- Has HOA: No
Location
- Region: Methuen
Financial & listing details
- Price per square foot: $450/sqft
- Tax assessed value: $488,900
- Annual tax amount: $5,085
- Date on market: 9/17/2026
Price history
| Date | Event | Price |
|---|---|---|
| 9/22/2026 | Sold | $545,000+2.8%$450/sqft |
Source: MLS PIN #73562735 Report a problem | ||
| 8/24/2026 | Pending sale | $529,900$438/sqft |
Source: MLS PIN #73562735 Report a problem | ||
| 8/15/2026 | Contingent | $529,900$438/sqft |
Source: MLS PIN #73562735 Report a problem | ||
| 8/12/2026 | Listed for sale | $529,900+137.6%$438/sqft |
Source: MLS PIN #73562735 Report a problem | ||
| 3/29/2010 | Sold | $223,000$184/sqft |
Source: Public Record Report a problem | ||
Public tax history
| Year | Property taxes | Tax assessment |
|---|---|---|
| 2025 | $4,769 +0.5% | $450,800 +3.2% |
| 2024 | $4,744 +5.4% | $436,800 +13.5% |
| 2023 | $4,501 | $384,700 |
| 2022 | $4,501 +10.5% | $384,700 +24.6% |
| 2021 | $4,073 +0.1% | $308,800 +2% |
| 2020 | $4,067 +4.8% | $302,600 +10.6% |
| 2019 | $3,882 +2.3% | $273,600 +2.9% |
| 2018 | $3,793 +2.9% | $265,800 +5.6% |
| 2017 | $3,686 +4.5% | $251,600 +5.7% |
| 2016 | $3,526 +3.1% | $238,100 +1.7% |
| 2015 | $3,419 +3.1% | $234,200 +4.8% |
| 2014 | $3,317 +5.3% | $223,400 +2.1% |
| 2013 | $3,149 +2.6% | $218,700 -7.1% |
| 2012 | $3,068 +1.5% | $235,300 -1.2% |
| 2011 | $3,023 +4.1% | $238,200 -2.7% |
| 2010 | $2,903 +2.4% | $244,800 -6.7% |
| 2009 | $2,835 -2% | $262,300 -7.1% |
| 2008 | $2,894 +6.2% | $282,300 |
| 2007 | $2,724 +4% | $282,300 |
| 2006 | $2,620 +4.2% | $282,300 +12.7% |
| 2005 | $2,515 +6.6% | $250,500 +24.5% |
| 2004 | $2,360 -0.1% | $201,200 |
| 2003 | $2,362 +14.2% | $201,200 +46.3% |
| 2001 | $2,069 -0.8% | $137,500 |
| 2000 | $2,086 -22.6% | $137,500 +14.8% |
| 1998 | $2,696 | $119,800 |
Find assessor info on the county website
Neighborhood: 01844
Nearby homes
- $510,2002 bd1 ba1.3k sqft5 Houston Ave, Methuen, MA 01844Off Market
- $823,8006 bd4 ba2.8k sqft2-4 Albion St, Methuen, MA 01844Off Market
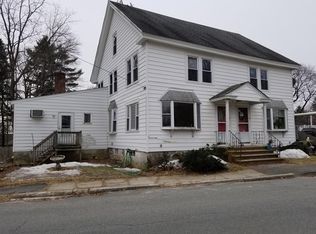
- $623,9003 bd1 ba2.1k sqft543 Prospect St, Methuen, MA 01844Off Market
- $619,1004 bd1 ba2.1k sqft7 Houston Ave, Methuen, MA 01844Off Market
- $891,9005 bd3 ba3.8k sqft535-537 Prospect St, Methuen, MA 01844Off Market
- $555,8004 bd2 ba-- sqft535 Prospect St #535, Methuen, MA 01844Off Market
- $555,8004 bd2 ba-- sqft537 Prospect St #537, Methuen, MA 01844Off Market
- $682,8003 bd1 ba3k sqft5 Albion St, Methuen, MA 01844Off Market
Nearby schools
GreatSchools rating
- 4/10Donald P Timony GrammarGrades: K-8Distance: 0.6 mi
- 3/10Methuen High SchoolGrades: 9-12Distance: 0.6 mi
Get a cash offer in 3 minutes
Find out how much your home could sell for in as little as 3 minutes with a no-obligation cash offer.
Estimated market value
$545,200
Get a cash offer in 3 minutes
Find out how much your home could sell for in as little as 3 minutes with a no-obligation cash offer.
Estimated market value
$545,200
- Massachusetts
- Essex County
- Methuen
- 01844
- 8 Albion St
