Skip main navigation
Off market
  • $349,800

    8 Alden Ter, Millbrook, NY 12545

    2beds
    2baths
    1,386sqft
    MultiFamily
    Built in 1988
    -- sqft lot
    $349,800 Zestimate®
    $252/sqft
    $2,659 Estimated rent

    Home value

    $349,800

    $315,000 - $388,000

    $2,659/mo

    Zestimate® history
    Loading
    Loading...

    Owner options

    List your home for rent

    $2,659/mo

    Rent Zestimate®

    Find your next renter with Zillow Rental Manager. Plus, with online applications, you can quickly screen prospective tenants – for free.

    Learn more

    $2,659/mo

    Rent Zestimate®

    Refinance and save

    $2,427/mo

    Est. payment

    Refinancing to a lower rate could help reduce your monthly payments and save thousands over the life of the loan.

    See today's rates

    $2,427/mo

    Est. payment

    Explore your selling options

    Work with a Zillow partner agent

    Leverage their expertise and Zillow's premium Showcase listings to get your home seen by more buyers.

    Get started

    List with your own agent

    Get your home in front of millions of buyers by listing it on Zillow.

    Learn how to do it

    Sell it yourself

    Take full control of how buyers see your home on Zillow by listing For Sale by Owner (FSBO).

    List your home

    What's special

    THIS TWO LEVEL CONDO IS LOCATED ONLY A FEW SHORT BLOCKS FROM THE CENTER OF THE MILLBROOK VILLAGE. RESTAURANTS, SHOPS, LIBRARY, PARK & SCHOOLS ARE ALL WITHIN WALKING DISTANCE. THE ALDEN TERRACE COMMUNITY IS COMPRISED OF JUST 32 UNITS SET IN ATTRACTIVELY LANDSCAPED GROUNDS. EACH UNIT HAS A DESIGNATED PARKING SPOT AND AMPLE GUEST SPOTS FOR OTHER CARS. THIS UNIT WAS RECENTLY UPDATED WITH A BRIGHT NEW KITCHEN WITH WHITE CABINETRY AND GRANITE COUNTERS. IN ADDITION TO THE KITCHEN, THE FIRST FLOOR FEATURES AN ENTRY FOYER, DINING ROOM/LIVING ROOM WITH FIREPLACE, POWDER ROOM AND LAUNDRY. THE SECOND FLOOR HAS BRAND NEW WALL TO WALL CARPETING, WITH TWO BEDROOMS AND TWO FULL BATHS, ALL FRESHLY PAINTED. THE LANDLORD PAYS THE COMMON CHARGES WHICH COVER LANDSCAPING, SNOW REMOVAL AND GARBAGE COLLECTION. TENANT IS RESPONSIBLE FOR ELECTRIC AND WATER/SEWER. MINIMUM ONE YEAR LEASE. AVAILABLE IMMEDIATELY.

    This property is off market, which means it's not currently listed for sale or rent on Zillow. This may be different from what's available on other websites or public sources.
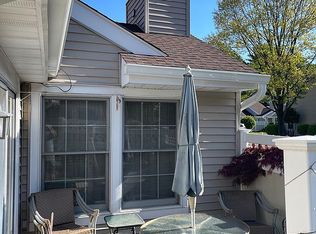
    Facts & features

    Interior

    Bedrooms & bathrooms
    • Bedrooms: 2
    • Bathrooms: 2.5
    Heating
    • Forced air, Heat pump
    Cooling
    • Central
    Appliances
    • Included: Dishwasher, Dryer, Range / Oven, Refrigerator, Washer
    • Laundry: In Unit
    Features
    • Flooring: Carpet, Laminate
    • Has fireplace: Yes
    Interior area
    • Total interior livable area: 1,386 sqft

    Property

    Parking
    • Parking features: None
    Features
    • Exterior features: Vinyl
    Lot
    • Size: 871 sqft
    Details
    • Parcel number: 1358016764075349880000

    Construction

    Type & style
    • Home type: MultiFamily
    Materials
    • Metal
    • Foundation: Piers
    • Roof: Asphalt
    Condition
    • Year built: 1988

    Community & neighborhood

    Location
    • Region: Millbrook

    Other

    Other facts
    • Appliances \ APPLIANCES \ Dishwasher
    • Appliances \ APPLIANCES \ Dryer
    • Appliances \ APPLIANCES \ Range
    • Appliances \ APPLIANCES \ Refrigerator
    • Appliances \ APPLIANCES \ Washer
    • BATHROOM 3 FEATURES \ Laminate Floor
    • BEDROOM 2 FEATURES \ Wall to Wall Carpet
    • Bathrooms \ BATHROOM 2 FEATURES \ Vinyl Flooring
    • Bathrooms \ BATHROOM 3 FEATURES \ Laminate Floor
    • Bathrooms \ MASTER BATH FEATURES \ Vinyl Flooring
    • Bedrooms \ BEDROOM 2 FEATURES \ Wall to Wall Carpet
    • Bedrooms \ MASTER BEDROOM FEATURES \ Wall to Wall Carpet
    • CONSTRUCTION \ Frame
    • ELECTRICITY \ 200+ Amps
    • EQUIPMENT \ Smoke Detectors
    • EXTERIOR FEATURES \ Landscaped
    • EXTERIOR FEATURES \ Outside Lighting
    • Electricity not included in rent
    • Elementary School: Elm Drive Elementary School
    • FOUNDATION \ Slab
    • Flooring \ FLOORING \ Vinyl
    • Flooring \ FLOORING \ Wall to Wall Carpet
    • Flooring: Laminate
    • Garbage included in rent
    • Heating and Cooling \ COOLING \ Central Air
    • Heating and Cooling \ COOLING \ Heat Pump
    • Heating and Cooling \ HEATING \ Forced Air
    • Heating and Cooling \ HEATING \ Heat Pump
    • Heating system: Forced Air
    • High School: Millbrook High School
    • INTERIOR FEATURES \ Electric Dryer Connection
    • INTERIOR FEATURES \ Electric Stove Connection
    • INTERIOR FEATURES \ Master Bath
    • INTERIOR FEATURES \ Washer Connection
    • Kitchen \ KITCHEN FEATURES \ Laminate Floor
    • LIVING ROOM FEATURES \ Dining Area
    • Landscaping included in rent
    • Laundry: In Unit
    • MASTER BEDROOM FEATURES \ Wall to Wall Carpet
    • MISCELLANEOUS \ Dumpster
    • MISCELLANEOUS \ Washer\Dryer In Unit
    • MLS Listing ID: 397363
    • MLS Name: MHMLS ZDD (MHMLS ZDD)
    • Materials \ CONSTRUCTION \ Frame
    • Materials \ FOUNDATION \ Slab
    • Materials \ ROOF \ Asphalt Shingles
    • Middle School: Millbrook Junior HS
    • OTHER ROOMS \ Foyer
    • OTHER ROOMS \ Laundry\Util. Room
    • Other Exterior Features \ EXTERIOR FEATURES \ Landscaped
    • Other Exterior Features \ EXTERIOR FEATURES \ Outside Lighting
    • Other Exterior Features \ EXTERIOR \ Vinyl
    • Other Interior Features \ INTERIOR FEATURES \ Electric Dryer Connection
    • Other Interior Features \ INTERIOR FEATURES \ Electric Stove Connection
    • Other Interior Features \ INTERIOR FEATURES \ Master Bath
    • Other Interior Features \ INTERIOR FEATURES \ Walk-In Closets
    • Other Interior Features \ INTERIOR FEATURES \ Washer Connection
    • Other Rooms \ LIVING ROOM FEATURES \ Dining Area
    • Other Rooms \ LIVING ROOM FEATURES \ Fireplace
    • Other Rooms \ OTHER ROOMS \ Foyer
    • Other Rooms \ OTHER ROOMS \ Laundry/Util. Room
    • Other Rooms \ Room 1 Level \ 1
    • Other Rooms \ Room 1 \ Living Room
    • Other Rooms \ Room 2 Level \ 1
    • Other Rooms \ Room 2 \ Kitchen
    • Other Rooms \ Room 3 Level \ 2
    • Other Rooms \ Room 3 \ Bathroom 2
    • Other Rooms \ Room 4 Level \ 2
    • Other Rooms \ Room 4 \ Master Bedroom
    • Other Rooms \ Room 5 Level \ 2
    • Other Rooms \ Room 5 \ Bedroom 2
    • Other Rooms \ Room 6 Level \ 2
    • Other Rooms \ Room 6 \ Master Bath
    • Other Rooms \ Room 7 Level \ 1
    • Other Rooms \ Room 7 \ Bathroom 3
    • Other Rooms \ Room 8 Level \ 1
    • Other Rooms \ Room 8 \ Foyer
    • Other \ EQUIPMENT \ Cable Available
    • Other \ EQUIPMENT \ Smoke Detectors
    • Other \ MISCELLANEOUS \ Dumpster
    • Other \ MISCELLANEOUS \ Washer/Dryer In Unit
    • Other \ Post Office \ MILLBROOK
    • PARK\GARAGE \ Assigned\Reserved
    • PARK\GARAGE \ Lot
    • PARK\GARAGE \ Off Street
    • Parking \ PARK/GARAGE \ Assigned/Reserved
    • Parking \ PARK/GARAGE \ Lot
    • Parking \ PARK/GARAGE \ Off Street
    • Post Office \ MILLBROOK
    • Roof Type: Asphalt
    • Room 1 Level \ 1
    • Room 1 \ Living Room
    • Room 2 Level \ 1
    • Room 2 \ Kitchen
    • Room 3 Level \ 2
    • Room 3 \ Bathroom 2
    • Room 4 Level \ 2
    • Room 4 \ Master Bedroom
    • Room 5 Level \ 2
    • Room 5 \ Bedroom 2
    • Room 6 Level \ 2
    • Room 6 \ Master Bath
    • Room 7 Level \ 1
    • Room 7 \ Bathroom 3
    • Room 8 Level \ 1
    • Room 8 \ Foyer
    • STYLE \ Townhouse
    • School District: Millbrook Central
    • Sewage not included in rent
    • Sources \ Square Ft Source \ Approximate
    • Square Ft Source \ Approximate
    • Sub Type \ Condo
    • Type \ Condo
    • Type and Style \ STYLE \ Townhouse
    • Type and Style \ Sub Type \ Condo
    • Type and Style \ Type \ Condo
    • Utilities \ ELECTRICITY \ 200+ Amps
    • Utilities \ WATER/SEWER \ City Sewer
    • Utilities \ WATER/SEWER \ City Water
    • WATER\SEWER \ City Sewer
    • WATER\SEWER \ City Water
    • Water not included in rent

    Price history

    DateEventPrice
    1/12/2021Listing removed--
    Source: MHMLS Report a problem
    12/31/2020Sold$200,000$144/sqft
    Source: Public Record Report a problem
    12/31/2020Listed for rent$1,950$1/sqft
    Source: MHMLS #397363 Report a problem

    Public tax history

    YearProperty taxesTax assessment
    2025-- $127,400
    2024-- $127,400
    2023-- $127,400
    2022-- $127,400
    2021-- $127,400
    2020-- $127,400
    2019-- $127,400
    2018-- $127,400
    2017$2,423 $127,400
    2016-- $127,400
    2015-- $127,400
    2014-- $127,400 -3%
    2012-- $131,300 -4%
    2011-- $136,700 -35.4%
    2010-- $211,600 -9.9%
    2009-- $234,800 -3%
    2008-- $242,100 +11.9%
    2007-- $216,300 +3%
    2006-- $210,000 +1142.6%
    2005-- $16,900
    2004-- $16,900
    2003-- $16,900
    2001-- $16,900
    2000-- $16,900

    Find assessor info on the county website

    Neighborhood: 12545

    Nearby schools

    GreatSchools rating
    Schools provided by the listing agent
    • Elementary: Elm Drive Elementary School
    • High: Millbrook High School

    Source: The MLS. This data may not be complete. We recommend contacting the local school district to confirm school assignments for this home.

    Get a cash offer in 3 minutes
    Find out how much your home could sell for in as little as 3 minutes with a no-obligation cash offer.
    Estimated market value
    $349,800
    Get a cash offer in 3 minutes
    Find out how much your home could sell for in as little as 3 minutes with a no-obligation cash offer.
    Estimated market value
    $349,800