Skip main navigation
Sold for $789,000
  • $789,000

    8 Alexine Avenue, East Rockaway, NY 11518

    4beds
    1,633sqft
    Single Family Residence, Residential
    Built in 1933
    5,000 Square Feet Lot
    $832,500 Zestimate®
    $483/sqft
    $4,834 Estimated rent

    Home value

    $832,500

    $766,000 - $899,000

    $4,834/mo

    Zestimate® history
    Loading
    Loading...

    Owner options

    List your home for rent

    $4,834/mo

    Rent Zestimate®

    Find your next renter with Zillow Rental Manager. Plus, with online applications, you can quickly screen prospective tenants – for free.

    Learn more

    $4,834/mo

    Rent Zestimate®

    Refinance and save

    $5,208/mo

    Est. payment

    Refinancing to a lower rate could help reduce your monthly payments and save thousands over the life of the loan.

    See today's rates

    $5,208/mo

    Est. payment

    Explore your selling options

    Work with a Zillow partner agent

    Leverage their expertise and Zillow's premium Showcase listings to get your home seen by more buyers.

    Get started

    List with your own agent

    Get your home in front of millions of buyers by listing it on Zillow.

    Learn how to do it

    Sell it yourself

    Take full control of how buyers see your home on Zillow by listing For Sale by Owner (FSBO).

    List your home

    What's special

    Newer roofTwo car garageFinished basementSpacious bedroomsCovered bluestone patioDedicated laundry areaIn-ground sprinklers
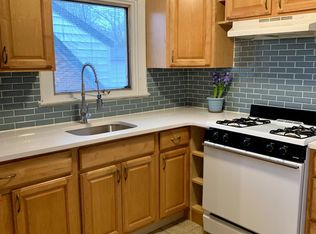
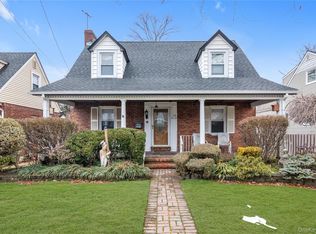
    This classic Brick Cape Cod offers the perfect mix of character and comfort. Inside, you'll find 4 spacious bedrooms and 2 full bathrooms, along with a warm living room featuring a traditional fireplace. The formal dining room connects seamlessly to a spacious kitchen with plenty of cabinetry, ideal for everyday living and entertaining. A cozy den provides a quiet retreat or flexible workspace, and hardwood floors add warmth throughout the main and upper levels. The finished basement adds valuable living space and functionality. It includes a dedicated laundry area with a utility sink, a walk-in pantry for extra storage, and plenty of room for a playroom, home gym, or media space. Whether you're looking for additional storage or a place to unwind, this lower level offers versatility to suit your lifestyle. Outside, the home continues to impress with a recently updated brick walkway and new driveway, a beautiful, covered bluestone patio perfect for outdoor gatherings, a full two car garage with upper-level storage, and a newer roof. The landscaped yard is easy to maintain with in-ground sprinklers

    Zillow last checked:

    Listing updated:

    Listed by:

    John P. Licari 516-369-3589,

    Stephen Joseph Properties 516-809-9288,

    George Gatt 516-828-0817,

    Stephen Joseph Properties

    Bought with:

    Jatinder Sharma, 10401260768

    Property Professionals Realty

    Source: OneKey® MLS as distributed by MLS GRID,MLS#: 875850MLS Logo

    Facts & features

    Interior

    Bedrooms & bathrooms
    • Bedrooms: 4
    • Bathrooms: 2
    • Full bathrooms: 2
    Bedroom 1
    • Level: First
    Bedroom 2
    • Level: Second
    Bedroom 3
    • Level: Second
    Bedroom 4
    • Description: Full Basement, Laundry Room, Hot water Heater and Heating.
    • Level: Second
    Bathroom 1
    • Level: First
    Bathroom 2
    • Level: Second
    Den
    • Level: First
    Dining room
    • Level: First
    Kitchen
    • Level: First
    Laundry
    • Level: Basement
    Living room
    • Level: First
    Heating
    • Baseboard
    Cooling
    • Wall/Window Unit(s)
    Appliances
    • Included: Dishwasher, Dryer, Gas Range, Oven, Refrigerator, Washer, Gas Water Heater
    • Laundry: Washer/Dryer Hookup
    Features
    • First Floor Full Bath, Beamed Ceilings, Built-in Features, Ceiling Fan(s), Chandelier, Eat-in Kitchen, Formal Dining, Kitchen Island, Master Downstairs, Open Kitchen, Pantry
    • Basement: Finished,Full
    • Attic: None
    • Has fireplace: Yes
    Interior area
    • Total structure area: 1,633
    • Total interior livable area: 1,633 sqft

    Property

    Parking
    • Total spaces: 2
    • Parking features: Garage
    • Garage spaces: 2
    Lot
    • Size: 5,000 Square Feet
    • Dimensions: 50 x 100
    • Features: Back Yard, Front Yard, Landscaped, Near Public Transit, Near School, Near Shops, Sprinklers In Front, Sprinklers In Rear, Stone/Brick Wall
    Details
    • Parcel number: 2005385040001750
    • Special conditions: None

    Construction

    Type & style
    • Home type: SingleFamily
    • Architectural style: Cape Cod
    • Property subtype: Single Family Residence, Residential
    Materials
    • Brick
    Condition
    • Year built: 1933

    Utilities & green energy

    • Sewer: Public Sewer
    • Water: Public
    • Utilities for property: Cable Connected, Electricity Connected, Natural Gas Connected, Phone Connected, Sewer Connected, Trash Collection Public, Water Connected

    Community & HOA

    Community
    • Security: Fire Alarm, Smoke Detector(s)
    HOA
    • Has HOA: No
    Location
    • Region: East Rockaway

    Financial & listing details

    • Price per square foot: $483/sqft
    • Tax assessed value: $457
    • Annual tax amount: $12,733
    • Date on market: 6/10/2025
    • Cumulative days on market: 72 days
    • Listing agreement: Exclusive Right To Sell
    • Electric utility on property: Yes

    Price history

    DateEventPrice
    10/17/2025Sold$789,000$483/sqft
    Source: OneKey® MLS as distributed by MLS GRID #875850 Report a problem
    8/21/2025Pending sale$789,000$483/sqft
    Source: OneKey® MLS as distributed by MLS GRID #875850 Report a problem
    8/4/2025Price change$789,000-8.1%$483/sqft
    Source: OneKey® MLS as distributed by MLS GRID #875850 Report a problem
    6/10/2025Listed for sale$859,000$526/sqft
    Source: OneKey® MLS as distributed by MLS GRID #875850 Report a problem

    Public tax history

    YearProperty taxesTax assessment
    2024-- $438 -1.1%
    2023-- $443 -3.1%
    2022-- $457
    2021$4,298 -18.5%--
    2020$5,271 -20.7%$567 -6.7%
    2019$6,647 $608 -20.2%
    2018$6,647 +1.5%$762
    2017$6,551 +5.2%$762
    2016$6,227 +341.9%$762
    2015$1,409 -9.5%$762 -16.4%
    2013$1,557 +3.7%$912
    2012$1,502 -69.6%$912 -4%
    2011$4,942 +10.1%$950 -2.8%
    2010$4,489 $977 -18%
    2009-- $1,192 +1.3%
    2008-- $1,177 +5.9%
    2006-- $1,111 -35.3%
    2005-- $1,716 -40%
    2004-- $2,860 -9.4%
    2003-- $3,156 -46.1%
    2002-- $5,850
    2001-- $5,850
    2000-- $5,850
    Find assessor info on the county website

    Neighborhood: 11518

    Nearby schools

    GreatSchools rating
    Schools provided by the listing agent
    • Elementary: Centre Avenue Elementary School
    • Middle: East Rockaway Junior-Senior High Sch
    • High: East Rockaway Junior-Senior High Sch

    Source: OneKey® MLS as distributed by MLS GRID. This data may not be complete. We recommend contacting the local school district to confirm school assignments for this home.

    Get a cash offer in 3 minutes
    Find out how much your home could sell for in as little as 3 minutes with a no-obligation cash offer.
    Estimated market value
    $832,500
    Get a cash offer in 3 minutes
    Find out how much your home could sell for in as little as 3 minutes with a no-obligation cash offer.
    Estimated market value
    $832,500