Skip main navigation
Off market
  • $1,422,000

    8 Alfred Ln, Stamford, CT 06902

    3beds
    3,132sqft
    SingleFamily
    Built in 1985
    10,454 Square Feet Lot
    $1,422,000 Zestimate®
    $454/sqft
    $6,558 Estimated rent

    Home value

    $1,422,000

    $1.32M - $1.54M

    $6,558/mo

    Zestimate® history
    Loading
    Loading...

    Owner options

    List your home for rent

    $6,558/mo

    Rent Zestimate®

    Find your next renter with Zillow Rental Manager. Plus, with online applications, you can quickly screen prospective tenants – for free.

    Learn more

    $6,558/mo

    Rent Zestimate®

    Refinance and save

    $8,879/mo

    Est. payment

    Refinancing to a lower rate could help reduce your monthly payments and save thousands over the life of the loan.

    See today's rates

    $8,879/mo

    Est. payment

    Explore your selling options

    Work with a Zillow partner agent

    Leverage their expertise and Zillow's premium Showcase listings to get your home seen by more buyers.

    Get started

    List with your own agent

    Get your home in front of millions of buyers by listing it on Zillow.

    Learn how to do it

    Sell it yourself

    Take full control of how buyers see your home on Zillow by listing For Sale by Owner (FSBO).

    List your home

    What's special

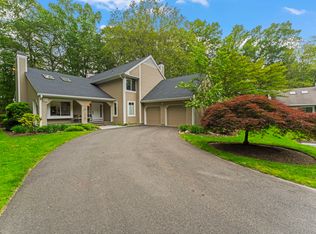
    Doral Farm is a private association consisting of 58 distinguished residences. This is the ONLY stand-alone home within Doral Farm and is positioned impeccably within the community offering the most privacy within the development. The wrap-around expansive deck allows you to enjoy your natural surrounding while not feeling completely isolated. Doral Farm offers top notch amenities which include a tennis court, clubhouse and heated pool. There are three bedrooms on the 2nd floor. The master bedroom has a bath en-suite, double sink, shower and separate tub along with a walk-in-closet. There are two fireplaces, one marble surround wood burning and one stone surround gas burning. The banquet size dining room is well proportioned to enjoy formal dinner parties. The open floor plan, soaring ceilings and flow commands a grand presence. Step-down living room has sliders and wonderful natural light. The family room is open to the kitchen and has sliders. Well appointed kitchen that any epicurean would love cooking in. There is a six burner professional cooktop, two sinks, several custom features and a spacious granite island offering a tremendous amount of food prep and dining space. Hardwood flooring under all bedroom carpeting. Abundant storage in various locations. Large screened in porch protecting you from the elements while being able to experience the outdoors. Attached 2 car garage. New windows. 2014 New roof, gutters and rainspouts. Upgrade list can be provided upon request.

    This property is off market, which means it's not currently listed for sale or rent on Zillow. This may be different from what's available on other websites or public sources.
    Facts & features

    Interior

    Bedrooms & bathrooms
    • Bedrooms: 3
    • Bathrooms: 3
    • Full bathrooms: 2
    • 1/2 bathrooms: 1
    Heating
    • Oil
    Cooling
    • Central
    Features
    • Cable - Pre-wired
    • Basement: Unfinished
    • Has fireplace: Yes
    Interior area
    • Total interior livable area: 3,132 sqft

    Property

    Parking
    • Parking features: Garage - Attached
    Features
    • Exterior features: Wood
    • Has spa: Yes
    Lot
    • Size: 10,454 sqft
    Details
    • Parcel number: STAMM003B5220

    Construction

    Type & style
    • Home type: SingleFamily
    • Architectural style: Contemporary
    Materials
    • Roof: Asphalt
    Condition
    • Year built: 1985

    Utilities & green energy

    • Water: Public Water Connected

    Community & neighborhood

    Location
    • Region: Stamford

    HOA & financial

    HOA
    • Has HOA: Yes
    • HOA fee: $865 monthly
    • Amenities included: Club House, Tennis Courts, Pool, Guest Parking
    • Services included: Grounds Maintenance, Snow Removal, Property Management, Trash Pickup, Club House, Road Maintenance, Tennis, Pool Service

    Other

    Other facts
    • Appliances Included: Dishwasher, Dryer, Range Hood, Wall Oven, Washer, Refrigerator, Microwave, Gas Cooktop
    • Attic Description: Pull-Down Stairs, Storage Space, Floored
    • Attic YN: 1
    • Driveway Type: Paved, Asphalt, Private
    • Direct Waterfront YN: 0
    • Exterior Siding: Clapboard, Wood
    • Fuel Tank Location: In Ground
    • Home Warranty Offered YN: 0
    • Heat Fuel Type: Oil
    • Hot Water Description: Domestic
    • Pool Description: Heated, In Ground Pool, Pool House, Safety Fence
    • Association Fee Includes: Grounds Maintenance, Snow Removal, Property Management, Trash Pickup, Club House, Road Maintenance, Tennis, Pool Service
    • Exterior Features: Deck, Gutters, Underground Sprinkler, Lighting, Porch, Underground Utilities, Tennis Court
    • Style: Contemporary, Colonial
    • Swimming Pool YN: 1
    • Waterfront Description: Pond
    • Property Type: Single Family For Sale
    • Cooling System: Central Air
    • Flood Zone YN: 0
    • Heat Type: Hot Air
    • Lot Description: Secluded
    • Interior Features: Cable - Pre-wired
    • Sewage System: Public Sewer Connected
    • Water Source: Public Water Connected
    • Association Amenities: Club House, Tennis Courts, Pool, Guest Parking
    • Basement Description: Crawl Space
    • Nearby Amenities: Shopping/Mall, Medical Facilities, Tennis Courts, Lake, Golf Course
    • Fireplaces Total: 2
    • Rooms Additional: Laundry Room
    • Room Count: 11
    • Construction Description: Frame, Block
    • Foundation Type: Concrete, Block
    • Roof Information: Asphalt Shingle
    • Property Tax: 14461
    • Laundry Room Info: Main Level
    • Tax Year: July 2018-June 2019
    • Assessed Value: 582650

    Price history

    DateEventPrice
    8/2/2019Sold$800,000-7%$255/sqft
    Source: Smart MLS #170153428 Report a problem
    2/14/2019Listed for sale$860,000-8.7%$275/sqft
    Source: Coldwell Banker Residential Brokerage #170153428 Report a problem
    9/4/2014Sold$941,500+57.4%$301/sqft
    Source: Greenwich MLS, Inc. #90817 Report a problem
    2/23/1999Sold$598,000+35.9%$191/sqft
    Source: Public Record Report a problem
    5/14/1992Sold$440,000$140/sqft
    Source: Public Record Report a problem

    Public tax history

    YearProperty taxesTax assessment
    2025$15,014 +2.6%$632,440
    2024$14,635 -6.9%$632,440
    2023$15,722 -6.3%$632,440 +0.8%
    2022$16,780 +1.1%$627,520
    2021$16,598 +10.5%$627,520 +7.7%
    2020$15,015 $582,650
    2019$15,015 +3.8%$582,650
    2018$14,461 +16.2%$582,650 +21.7%
    2017$12,450 +2.9%$478,850
    2016$12,101 $478,850

    Find assessor info on the county website

    Neighborhood: Westover

    Nearby schools

    GreatSchools rating
    Schools provided by the listing agent
    • Elementary: Roxbury
    • High: Westhill

    Source: The MLS. This data may not be complete. We recommend contacting the local school district to confirm school assignments for this home.

    Get pre-qualified for a loan
    At Zillow Home Loans, we can pre-qualify you in as little as 5 minutes with no impact to your credit score.

    An equal housing lender. NMLS #10287.

    Sell for more on Zillow
    Get a Zillow Showcase℠ listing at no additional cost and you could sell for .
    $1,422,000
    2% more
    +$28,440
    With Zillow Showcase(estimated)
    $1,450,440