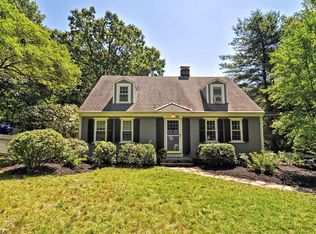
Set back from the road and surrounded by greenery, this classic Cape offers a sense of privacy with the ease of everyday living. Inside, a spacious living room anchors the main level, creating an inviting setting for both relaxing and gathering. Four full bedrooms and one and a half baths offer a flexible layout well suited for a variety of living arrangements, both now and in the years ahead. The screened-in rear porch functions as a light-filled three-season space overlooking a beautifully private backyard, perfect for morning coffee, afternoon reading, or lingering summer evenings. A two-car garage adds convenience while a brand-new septic system provides long-term peace of mind. Conveniently located close to town amenities, schools, and major commuting routes, this Acton home blends everyday comfort with connection to town amenities, schools, and major commuting routes. Offers due Monday by 10 am.
Sold for $875,000
$875,000
8 Algonquin Rd, Acton, MA 01720
4beds
1,642sqft
Single Family Residence
Built in 1959
0.75 Acres Lot
$895,300 Zestimate®
$533/sqft
$4,115 Estimated rent
Home value
$895,300
$833,000 - $967,000
$4,115/mo
Zestimate® history
Owner options
List your home for rent
$4,115/mo
Rent Zestimate®
Find your next renter with Zillow Rental Manager. Plus, with online applications, you can quickly screen prospective tenants – for free.
$4,115/mo
Rent Zestimate®
Refinance and save
$5,711/mo
Est. payment
Refinancing to a lower rate could help reduce your monthly payments and save thousands over the life of the loan.
$5,711/mo
Est. payment
Explore your selling options
Work with a Zillow partner agent
Leverage their expertise and Zillow's premium Showcase listings to get your home seen by more buyers.
Get startedList with your own agent
Get your home in front of millions of buyers by listing it on Zillow.
Learn how to do itSell it yourself
Take full control of how buyers see your home on Zillow by listing For Sale by Owner (FSBO).
List your homeWhat's special
Screened-in rear porchTwo-car garageFour full bedroomsSurrounded by greeneryLight-filled three-season space
Zillow last checked:
Listing updated:
Listed by:
Teresa Surette 617-435-5473,
Compass 617-303-0067
Bought with:
Wilson Group
Keller Williams Realty
Source: MLS PIN,MLS#: 73474509
Facts & features
Interior
Bedrooms & bathrooms
- Bedrooms: 4
- Bathrooms: 2
- Full bathrooms: 1
- 1/2 bathrooms: 1
Primary bedroom
- Level: Second
- Area: 176
- Dimensions: 16 x 11
Bedroom 2
- Level: First
- Area: 130
- Dimensions: 13 x 10
Bedroom 3
- Level: Second
- Area: 160
- Dimensions: 16 x 10
Bedroom 4
- Level: Second
- Area: 90
- Dimensions: 10 x 9
Bathroom 1
- Features: Bathroom - Half
- Level: First
Bathroom 2
- Features: Bathroom - Full
- Level: Second
Dining room
- Level: First
- Area: 132
- Dimensions: 12 x 11
Kitchen
- Level: First
- Area: 150
- Dimensions: 15 x 10
Living room
- Features: Flooring - Hardwood
- Level: First
- Area: 322
- Dimensions: 23 x 14
Heating
- Forced Air, Natural Gas
Cooling
- Window Unit(s)
Appliances
- Included: Gas Water Heater, Range, Dishwasher, Refrigerator, Washer, Dryer
- Laundry: In Basement
Features
- Flooring: Hardwood
- Basement: Bulkhead,Sump Pump,Unfinished
- Number of fireplaces: 1
- Fireplace features: Living Room
Interior area
- Total structure area: 1,642
- Total interior livable area: 1,642 sqft
- Finished area above ground: 1,642
Property
Parking
- Total spaces: 8
- Parking features: Paved Drive
- Garage spaces: 2
- Uncovered spaces: 6
Features
- Patio & porch: Screened
- Exterior features: Porch - Screened
Lot
- Size: 0.75 Acres
Details
- Parcel number: M:00D2 B:0092 L:0000,306973
- Zoning: R-2
Construction
Type & style
- Home type: SingleFamily
- Architectural style: Cape
- Property subtype: Single Family Residence
Materials
- Foundation: Concrete Perimeter
Condition
- Year built: 1959
Utilities & green energy
- Electric: 200+ Amp Service
- Sewer: Private Sewer
- Water: Public
Community & HOA
HOA
- Has HOA: No
Location
- Region: Acton
Financial & listing details
- Price per square foot: $533/sqft
- Tax assessed value: $735,700
- Annual tax amount: $12,617
- Date on market: 4/24/2026
Price history
| Date | Event | Price |
|---|---|---|
| 3/5/2026 | Sold | $875,000+9.5%$533/sqft |
Source: MLS PIN #73474509 Report a problem | ||
| 2/9/2026 | Contingent | $799,000$487/sqft |
Source: MLS PIN #73474509 Report a problem | ||
| 2/5/2026 | Listed for sale | $799,000+284.1%$487/sqft |
Source: MLS PIN #73474509 Report a problem | ||
| 4/30/1991 | Sold | $208,000$127/sqft |
Source: Public Record Report a problem | ||
Public tax history
| Year | Property taxes | Tax assessment |
|---|---|---|
| 2025 | $12,617 +5.2% | $735,700 +2.3% |
| 2024 | $11,992 -1% | $719,400 +4.3% |
| 2023 | $12,115 +10.8% | $689,900 +22.7% |
| 2022 | $10,937 +3.5% | $562,300 +7.6% |
| 2021 | $10,568 +8.2% | $522,400 +2.9% |
| 2020 | $9,766 +5.3% | $507,600 +6% |
| 2019 | $9,272 +1.1% | $478,700 +1.2% |
| 2018 | $9,169 +1.7% | $473,100 |
| 2017 | $9,017 +5.2% | $473,100 +6.1% |
| 2016 | $8,573 +1% | $445,800 |
| 2015 | $8,492 +2.3% | $445,800 +4.4% |
| 2014 | $8,305 +1.8% | $427,000 |
| 2013 | $8,156 +4.5% | $427,000 +1.5% |
| 2012 | $7,804 +2.6% | $420,700 |
| 2011 | $7,606 +4% | $420,700 -1.5% |
| 2010 | $7,312 +0.6% | $427,100 -2.9% |
| 2009 | $7,272 +4% | $439,900 -3.2% |
| 2008 | $6,992 -4.5% | $454,300 -9.3% |
| 2007 | $7,322 +9% | $500,800 +8.7% |
| 2006 | $6,716 +14.2% | $460,600 +8.1% |
| 2005 | $5,883 +5.6% | $426,000 +7.3% |
| 2004 | $5,573 +9.8% | $397,200 +6.1% |
| 2003 | $5,074 +0.7% | $374,500 +12.3% |
| 2002 | $5,038 +19.1% | $333,400 +44.3% |
| 1998 | $4,231 | $231,100 |
Find assessor info on the county website
Neighborhood: 01720
Nearby homes
- $719,9003 bd2 ba1.5k sqft37 Nashoba Rd, Acton, MA 01720Off Market
- $1,007,8004 bd2 ba2.8k sqft6 Algonquin Rd, Acton, MA 01720Off Market
- $800,7004 bd2 ba1.9k sqft35 Nashoba Rd, Acton, MA 01720Off Market
- $878,9004 bd2 ba1.7k sqft39 Nashoba Rd, Acton, MA 01720Off Market
- $790,5003 bd2 ba2.1k sqft7 Algonquin Rd, Acton, MA 01720Off Market
- $1,069,6004 bd3 ba2.1k sqft10 Algonquin Rd, Acton, MA 01720Off Market
- $986,8004 bd2 ba2.3k sqft57 Mohawk Dr, Acton, MA 01720Off Market
- $830,8003 bd2 ba1.5k sqft41 Nashoba Rd, Acton, MA 01720Off Market
Nearby schools
GreatSchools rating
- 8/10C.T. Douglas Elementary SchoolGrades: K-6Distance: 0.9 mi
- 10/10Raymond J Grey Junior High SchoolGrades: 7-8Distance: 1.3 mi
- 9/10Acton-Boxborough Regional High SchoolGrades: 9-12Distance: 1.1 mi
Get a cash offer in 3 minutes
Find out how much your home could sell for in as little as 3 minutes with a no-obligation cash offer.
Estimated market value
$895,300
Get a cash offer in 3 minutes
Find out how much your home could sell for in as little as 3 minutes with a no-obligation cash offer.
Estimated market value
$895,300
- Massachusetts
- Middlesex County
- Acton
- 01720
- 8 Algonquin Rd
