Tucked away one a quiet dead-end street, just moments from swan river, this beautifully updated 3 Bedroom, 2 Full Bathroom cottage-styled home blends farmhouse charm with modern comfort in a truly peaceful setting. Inside you'll be captivated by vaulted ceilings with exposed beams creating an airy inviting space full of character and warmth. 2 year young Eat-in-Kitchen perfect for everyday living or entertaining. Recent updates include an updated Roof, 3 New Ductless Air Units, new baseboards, windows, skylights, recessed lighting, new porcelain tiles and insulation and vinyl siding and stone. Newer cesspool. Fully fenced yard with PVC yard with PVC fencing and double gate openings. This move-in ready retreat offers tranquil living with nature nearby. Convenient to everything Long Island has to offer.
Pending
$569,990
8 Alice Street, East Patchogue, NY 11772
3beds
1,483sqft
Single Family Residence, Residential
Built in 1935
10,019 Square Feet Lot
$-- Zestimate®
$384/sqft
$-- HOA
What's special
- 98 days |
- 39 |
- 0 |
Zillow last checked:
Listing updated:
Listed by:
Realty Connect USA LI 631-881-5160,
Margaret Tsoukaris 631-332-7897,
MaryAnn Ferchland 631-838-5661,
Realty Connect USA LI
Source: OneKey® MLS as distributed by MLS GRID,MLS#: 985161
Facts & features
Interior
Bedrooms & bathrooms
- Bedrooms: 3
- Bathrooms: 2
- Full bathrooms: 2
Bedroom 1
- Description: First Bedroom
- Level: First
Bedroom 2
- Description: Second Bedroom
- Level: First
Bedroom 3
- Description: Primary Bedroom with Walk-In Closet
- Level: Second
Bathroom 1
- Description: Full Bathroom
- Level: First
Bathroom 2
- Description: Full Bathroom
- Level: First
Dining room
- Description: Dining Area
- Level: First
Kitchen
- Description: Eat-in-Kitchen
- Level: First
Laundry
- Description: Laundry
- Level: First
Living room
- Description: Living Room
- Level: First
Heating
- Baseboard, Electric, Oil
Cooling
- Ductless
Appliances
- Included: Dishwasher, Dryer, Microwave, Oven, Range
Features
- First Floor Full Bath, Cathedral Ceiling(s), Eat-in Kitchen
- Flooring: Carpet
- Attic: Partial
Interior area
- Total structure area: 1,483
- Total interior livable area: 1,483 sqft
Property
Parking
- Parking features: Driveway
- Has uncovered spaces: Yes
Features
- Fencing: Fenced
Lot
- Size: 10,019 Square Feet
Details
- Parcel number: 0200973400500013000
- Special conditions: None
Construction
Type & style
- Home type: SingleFamily
- Architectural style: Cape Cod
- Property subtype: Single Family Residence, Residential
Materials
- Frame, Stone, Vinyl Siding
Condition
- Year built: 1935
Utilities & green energy
- Sewer: Cesspool
- Water: Public
- Utilities for property: Water Available
Community & HOA
HOA
- Has HOA: No
Location
- Region: East Patchogue
Financial & listing details
- Price per square foot: $384/sqft
- Tax assessed value: $2,360
- Annual tax amount: $11,557
- Date on market: 4/18/2026
- Cumulative days on market: 78 days
- Listing agreement: Exclusive Right To Sell
Estimated market value
Not available
Estimated sales range
Not available
Not available
Price history
| Date | Event | Price |
|---|---|---|
| 5/12/2026 | Pending sale | $569,990$384/sqft |
Source:  OneKey® MLS as distributed by MLS GRID #985161 Report a problem OneKey® MLS as distributed by MLS GRID #985161 Report a problem | ||
| 4/18/2026 | Listed for sale | $569,990+62.9%$384/sqft |
Source: OneKey® MLS as distributed by MLS GRID #985161 Report a problem | ||
| 11/10/2021 | Sold | $350,000$236/sqft |
Source: OneKey® MLS as distributed by MLS GRID #L3328336 Report a problem | ||
Public tax history
| Year | Property taxes | Tax assessment |
|---|---|---|
| 2025 | -- | $2,360 |
| 2024 | -- | $2,360 |
| 2023 | -- | $2,360 |
| 2022 | -- | $2,360 +2.2% |
| 2021 | -- | $2,310 |
| 2020 | -- | $2,310 |
| 2019 | -- | $2,310 |
| 2018 | -- | $2,310 |
| 2017 | $9,335 | $2,310 |
| 2016 | -- | $2,310 |
| 2015 | -- | $2,310 |
| 2014 | -- | $2,310 |
| 2013 | -- | $2,310 |
| 2012 | -- | $2,310 |
| 2011 | -- | $2,310 |
| 2010 | -- | $2,310 |
| 2009 | -- | $2,310 |
| 2008 | -- | $2,310 |
| 2007 | $6,806 +29.4% | $2,310 |
| 2005 | $5,260 +7% | $2,310 |
| 2004 | $4,918 +7.9% | $2,310 |
| 2003 | $4,557 +7.5% | $2,310 |
| 2002 | $4,240 +6.2% | $2,310 |
| 2001 | $3,993 +4.4% | $2,310 |
| 2000 | $3,825 | $2,310 |
Find assessor info on the county website
Monthly payment
Climate risks
Neighborhood: East Patchogue
Nearby schools
GreatSchools rating
- 3/10Medford Elementary SchoolGrades: PK-5Distance: 0.8 mi
- 6/10South Ocean Middle SchoolGrades: 6-8Distance: 1.5 mi
- 5/10Patchogue Medford High SchoolGrades: 9-12Distance: 2.3 mi
Schools provided by the listing agent
- Elementary: Medford Elementary School
- Middle: Saxton Middle School
- High: Patchogue-Medford High School
Source: OneKey® MLS as distributed by MLS GRID. This data may not be complete. We recommend contacting the local school district to confirm school assignments for this home.
- $553,100-- bd-- ba-- sqft12 Alice St, East Patchogue, NY 11772Off Market
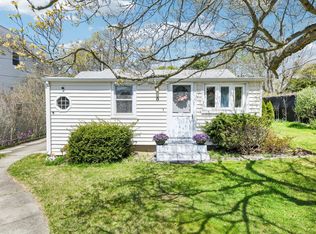
- $359,0001 bd1 ba700 sqft5 Bertha St, East Patchogue, NY 11772Sold
- $492,800-- bd-- ba-- sqft2 Alice St, East Patchogue, NY 11772Off Market
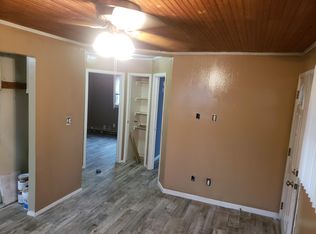
- $423,1002 bd1 ba1k sqft3 Bertha St, East Patchogue, NY 11772Off Market
- $576,8003 bd2 ba1.9k sqft14 Alice St, East Patchogue, NY 11772Off Market
- $549,0003 bd1 ba1.2k sqft260 Lake Dr, East Patchogue, NY 11772Pending
- $543,200-- bd-- ba-- sqft7 Bertha St, East Patchogue, NY 11772Off Market
- $113,208-- bd-- ba-- sqftSunrise Hwy, Patchogue, NY 11772Off Market
A local agent can set up tours, give advice and negotiate with sellers.
Similar homes
- $589,9993 bd2 ba1.4k sqft105 Maple Avenue, Patchogue, NY 11772For Sale

 MLS ID #1014408, Rahul Jaggi, Listing by: Voro LLC. OneKey® MLS as distributed by MLS GRID
 - $675,0004 bd3 ba1.6k sqft339 Barton Avenue, East Patchogue, NY 11772For Sale
 MLS ID #996249, Carlos J. Benitez, Listing by: Keller Williams Realty Elite. OneKey® MLS as distributed by MLS GRID
 - $639,0003 bd2 ba1.8k sqft12 Summit Street, East Patchogue, NY 11772For Sale
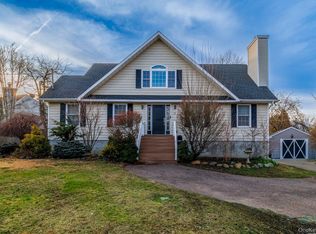 MLS ID #953181, Elisabeth Marino CBR, Listing by: HomeSmart Premier Living Rlty. OneKey® MLS as distributed by MLS GRID
 - $650,0003 bd2 ba1.4k sqft20 Bayside Avenue, Medford, NY 11763For Sale
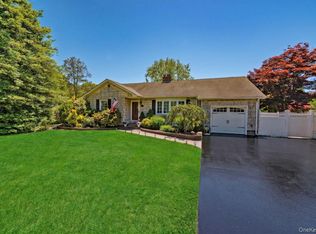 MLS ID #1018880, Debra A. Carr, Listing by: James A Netter Real Estate Inc. OneKey® MLS as distributed by MLS GRID
 - $599,9993 bd2 ba1.3k sqft473 Long Island Avenue, Medford, NY 11763For SaleMLS ID #1023940, Stefanie Fox, Listing by: Realty Connect USA LLC. OneKey® MLS as distributed by MLS GRID
- $699,9994 bd5 ba2k sqft48 Hillside Avenue, Patchogue, NY 11772For SaleMLS ID #1025143, Manuel A. Mena, Listing by: Realty Connect USA L I Inc. OneKey® MLS as distributed by MLS GRID
- $599,9994 bd3 ba1.8k sqft26 Allegheny Drive E, Farmingville, NY 11738For SaleMLS ID #978088, Kimberley A. Furia, Listing by: I P E Realty L L C. OneKey® MLS as distributed by MLS GRID
- $615,0004 bd2 ba2.1k sqft14 Tudor Road, Shirley, NY 11967For SaleMLS ID #1025072, Tamara Vasquez, Listing by: HomeSmart Dynamic Realty. OneKey® MLS as distributed by MLS GRID
- $549,9993 bd2 ba1.4k sqft3 Broadway, Ronkonkoma, NY 11779For SaleMLS ID #1022503, Michael P. McLean, Listing by: Long Island Home Prop LLC. OneKey® MLS as distributed by MLS GRID
- $579,0004 bd2 ba1.8k sqft424 Alphabet Street, Holbrook, NY 11741For SaleMLS ID #1021794, Lawrence McKenna, Listing by: Signature Premier Properties. OneKey® MLS as distributed by MLS GRID
- $600,0004 bd3 ba1.3k sqft2 Amarr Drive, Shirley, NY 11967For SaleMLS ID #1017292, George Dilieto, Listing by: Exit Realty Island Elite. OneKey® MLS as distributed by MLS GRID
- $649,5003 bd2 ba1.1k sqft57 Middle Island Avenue, Medford, NY 11763For SaleMLS ID #1002304, Robert J. Bianco, Listing by: Island Advantage Realty LLC. OneKey® MLS as distributed by MLS GRID
- $490,0003 bd2 ba1k sqft1128 N Ocean Avenue, Medford, NY 11763For SaleMLS ID #1024749, Michael AJ Langer, Listing by: Michael AJ Langer. OneKey® MLS as distributed by MLS GRID
- $589,0003 bd1 ba924 sqft360 McConnell Avenue, Bayport, NY 11705For SaleMLS ID #1014869, Joanne Sturchio, Listing by: Douglas Elliman Real Estate. OneKey® MLS as distributed by MLS GRID
- $649,9993 bd3 ba1.3k sqft9 Pinedale Avenue, Farmingville, NY 11738For SaleMLS ID #1009878, Rachana Joshi, Listing by: New Vision Group Realty Inc. OneKey® MLS as distributed by MLS GRID
- $579,9993 bd2 ba1.5k sqft47 Barbara Drive, Centereach, NY 11720For SaleMLS ID #1020047, Katelyn A. Montrony, Listing by: EXP Realty. OneKey® MLS as distributed by MLS GRID
- $579,0003 bd2 ba1.7k sqft4 Green Terrace, Ridge, NY 11961For SaleMLS ID #1010645, Nicholas Mazziotti, Listing by: Signature Premier Properties. OneKey® MLS as distributed by MLS GRID
- $589,0003 bd2 ba1.6k sqft3 Parkside Avenue, Miller Place, NY 11764For SaleMLS ID #1021831, Jean A. Giuffre, Listing by: Realty Connect USA L I Inc. OneKey® MLS as distributed by MLS GRID
- $549,9994 bd1 ba1.7k sqft67 Pentmoor Drive, Mastic, NY 11950For SaleMLS ID #983068, Angelica R. Cocha CBR, Listing by: EXP Realty. OneKey® MLS as distributed by MLS GRID
- $599,8883 bd3 ba1.3k sqft78 Miller Avenue, Port Jefferson Station, NY 11776For SaleMLS ID #959798, Sarah Fox, Listing by: Signature Premier Properties. OneKey® MLS as distributed by MLS GRID
