Skip main navigation
Sold for $1,725,000
  • Listing Provided by: Marterra Real Estate
    Bought with: Compass
    $1,725,000

    8 Alienta Ln, Mission Viejo, CA 92694

    5beds
    2,910sqft
    Single Family Residence
    Built in 2018
    6,001 Square Feet Lot
    $1,725,000 Zestimate®
    $593/sqft
    $7,974 Estimated rent

    Home value

    $1,725,000

    $1.60M - $1.86M

    $7,974/mo

    Zestimate® history
    Loading
    Loading...

    Owner options

    List your home for rent

    $7,974/mo

    Rent Zestimate®

    Find your next renter with Zillow Rental Manager. Plus, with online applications, you can quickly screen prospective tenants – for free.

    Learn more

    $7,974/mo

    Rent Zestimate®

    Refinance and save

    $11,200/mo

    Est. payment

    Refinancing to a lower rate could help reduce your monthly payments and save thousands over the life of the loan.

    See today's rates

    $11,200/mo

    Est. payment

    Explore your selling options

    Work with a Zillow partner agent

    Leverage their expertise and Zillow's premium Showcase listings to get your home seen by more buyers.

    Get started

    List with your own agent

    Get your home in front of millions of buyers by listing it on Zillow.

    Learn how to do it

    Sell it yourself

    Take full control of how buyers see your home on Zillow by listing For Sale by Owner (FSBO).

    List your home

    What's special

    Pool and spaShow-stopping backyardAdditional flex spaceTrue five-bedroom layoutOversized sloped side yardFresh interior paintStone colored backsplash
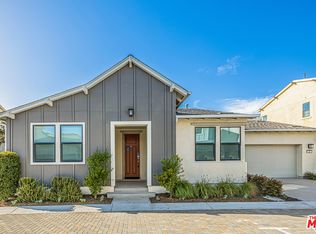
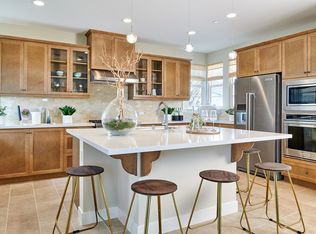
    Welcome home to 8 Alienta in the desirable Reverie neighborhood of Rancho Mission Viejo. This highly upgraded pool home is situated on the largest lot in the community—an expansive premium corner parcel spanning 6,000 sq. ft. and offers approximately 2,910 sq. ft. of thoughtfully curated living space. Featuring a true five-bedroom layout, additional flex space, and four-and-a-half bathrooms, this home provides the ideal balance of comfort, function, and style. The show-stopping backyard showcases over $170,000 in upgrades and is designed for both relaxation and entertaining, complete with a pool and spa, a built-in fire pit, and a chef’s outdoor kitchen featuring a sink and beverage refrigerator beneath a covered loggia. Lush landscaping, including citrus trees, an open turf area, outdoor speakers, and an oversized sloped side yard enhance both privacy and ambiance. Inside, a welcoming foyer with custom built-in storage sets the tone for the home’s thoughtful design. The kitchen features a large island with a built-in wine refrigerator, rich wood-tone cabinetry, quartz countertops, a stone colored backsplash, stainless steel appliances, and pendant lighting. The open-concept living and dining areas are filled with natural light, creating an inviting space for everyday living and entertaining. A full bedroom with an ensuite bathroom on the first level is perfect for guests or multigenerational living, along with a flex space ideal for a home office, playroom, or workout area. A conveniently located laundry room and a powder room featuring a rustic wood accent wall complete the main floor. Upstairs are four spacious bedrooms: one with an ensuite bath, another with built-in bench seating and storage, and a well-appointed hallway bathroom with dual sinks. The primary suite serves as a private retreat, highlighted by a custom built-in fireplace and an accent wall featuring wood trim, designer wallpaper, and sconce lighting. The ensuite bathroom offers a double-sink vanity, a large soaking tub, a separate walk-in shower, and a generous custom walk-in closet. Other highlights include fresh interior paint, LVP flooring, and custom window treatments. The two-car garage is thoughtfully designed with built-in cabinetry and overhead racks, providing ample storage space. Enjoy the exceptional amenities of Rancho Mission Viejo, including resort-style pools, parks, sports courts, fitness centers, an arcade, a dog park, hiking trails, and more.

    Zillow last checked:

    Listing updated:

    Listing Provided by:

    Melissa Edelman DRE #01960855 949-706-4170,

    Marterra Real Estate

    Bought with:

    Dana Halden, DRE #02076534

    Compass

    Source: CRMLS,MLS#: NP26087319MLS LogoOriginating MLS: California Regional MLS

    Facts & features

    Interior

    Bedrooms & bathrooms
    • Bedrooms: 5
    • Bathrooms: 5
    • Full bathrooms: 4
    • 1/2 bathrooms: 1
    • Main level bathrooms: 2
    • Main level bedrooms: 1
    Primary bedroom
    • Features: Primary Suite
    Bedroom
    • Features: Bedroom on Main Level
    Bathroom
    • Features: Bathroom Exhaust Fan, Bathtub, Closet, Dual Sinks, Enclosed Toilet, Full Bath on Main Level, Quartz Counters, Soaking Tub, Separate Shower, Tub Shower
    Kitchen
    • Features: Built-in Trash/Recycling, Kitchen Island, Kitchen/Family Room Combo, Pots & Pan Drawers, Quartz Counters
    Other
    • Features: Walk-In Closet(s)
    Heating
    • Central
    Cooling
    • Central Air
    Appliances
    • Included: Barbecue, Dishwasher, Gas Cooktop, Microwave, Refrigerator, Range Hood, Tankless Water Heater
    • Laundry: Washer Hookup, Gas Dryer Hookup, Laundry Room
    Features
    • Breakfast Bar, Built-in Features, Ceiling Fan(s), High Ceilings, Open Floorplan, Quartz Counters, Recessed Lighting, Bedroom on Main Level, Entrance Foyer, Primary Suite, Walk-In Closet(s)
    • Flooring: Carpet, Vinyl
    • Doors: Sliding Doors
    • Windows: Custom Covering(s)
    • Has fireplace: Yes
    • Fireplace features: Primary Bedroom
    • Common walls with other units/homes: No Common Walls
    Interior area
    • Total interior livable area: 2,910 sqft

    Property

    Parking
    • Total spaces: 2
    • Parking features: Direct Access, Driveway, Garage
    • Attached garage spaces: 2
    Features
    • Levels: Two
    • Stories: 2
    • Entry location: 1
    • Patio & porch: Covered, Front Porch
    • Exterior features: Rain Gutters, Fire Pit
    • Has private pool: Yes
    • Pool features: Community, Private, Association
    • Has spa: Yes
    • Spa features: Association, Community, Private
    • Fencing: Block,Wrought Iron
    • Has view: Yes
    • View description: Park/Greenbelt, Hills, Neighborhood
    Lot
    • Size: 6,001 sqft
    • Features: Back Yard, Corner Lot, Cul-De-Sac, Sprinklers In Rear, Sprinklers In Front, Near Park, Sprinkler System
    Details
    • Parcel number: 12531103
    • Special conditions: Standard

    Construction

    Type & style
    • Home type: SingleFamily
    • Property subtype: Single Family Residence
    Materials
    • Drywall, Frame, Stucco
    • Foundation: Slab
    • Roof: Shingle
    Condition
    • Turnkey
    • New construction: No
    • Year built: 2018
    Details
    • Builder model: 5
    • Builder name: William Lyon

    Utilities & green energy

    • Electric: Standard
    • Sewer: Public Sewer
    • Water: Public
    • Utilities for property: Cable Available, Electricity Available, Electricity Connected, Natural Gas Available, Natural Gas Connected, Sewer Available, Sewer Connected, Water Available, Water Connected

    Community & neighborhood

    Security
    • Security features: Carbon Monoxide Detector(s), Fire Detection System, Fire Sprinkler System, Smoke Detector(s)
    Community
    • Community features: Biking, Curbs, Dog Park, Gutter(s), Hiking, Storm Drain(s), Street Lights, Suburban, Sidewalks, Park, Pool
    Location
    • Region: Mission Viejo
    • Subdivision: Reverie (Esrev)

    HOA & financial

    HOA
    • Has HOA: Yes
    • HOA fee: $357 monthly
    • Amenities included: Clubhouse, Sport Court, Dog Park, Fitness Center, Fire Pit, Maintenance Grounds, Maintenance Front Yard, Barbecue, Picnic Area, Playground, Pickleball, Pool, Spa/Hot Tub, Tennis Court(s), Trail(s)
    • Association name: Rancho MMC
    • Association phone: 949-625-6500

    Other

    Other facts
    • Listing terms: Cash,Cash to New Loan

    Price history

    DateEventPrice
    6/23/2026Sold$1,725,000$593/sqft
    Source: CRMLS #NP26087319 Report a problem
    6/23/2026Pending sale$1,725,000$593/sqft
    Source: CRMLS #NP26087319 Report a problem
    5/8/2026Contingent$1,725,000$593/sqft
    Source: CRMLS #NP26087319 Report a problem
    4/29/2026Listed for sale$1,725,000+85.9%$593/sqft
    Source: CRMLS #NP26087319 Report a problem
    7/18/2018Sold$928,000$319/sqft
    Source: Public Record Report a problem

    Public tax history

    YearProperty taxesTax assessment
    2025$18,092 +0.3%$1,074,165 +2%
    2024$18,044 +1%$1,053,103 +2%
    2023$17,870 +1.7%$1,032,454 +2%
    2022$17,575 +0.5%$1,012,210 +2%
    2021$17,485 -2%$992,363 +2.5%
    2020$17,846 $968,157 +4.3%
    2019$17,846 +1.3%$927,998 +378.1%
    2018$17,621 $194,116

    Find assessor info on the county website

    Neighborhood: 92694

    Nearby schools

    GreatSchools rating
    Get a cash offer in 3 minutes
    Find out how much your home could sell for in as little as 3 minutes with a no-obligation cash offer.
    Estimated market value
    $1,725,000
    Get a cash offer in 3 minutes
    Find out how much your home could sell for in as little as 3 minutes with a no-obligation cash offer.
    Estimated market value
    $1,725,000