Skip main navigation
Off market
  • $542,200

    8 Allison Dr, Coatesville, PA 19320

    4beds
    2,288sqft
    SingleFamily
    Built in 1989
    1.2 Acres Lot
    $542,200 Zestimate®
    $237/sqft
    $3,341 Estimated rent

    Home value

    $542,200

    $510,000 - $575,000

    $3,341/mo

    Zestimate® history
    Loading
    Loading...

    Owner options

    List your home for rent

    $3,341/mo

    Rent Zestimate®

    Find your next renter with Zillow Rental Manager. Plus, with online applications, you can quickly screen prospective tenants – for free.

    Learn more

    $3,341/mo

    Rent Zestimate®

    Refinance and save

    $3,500/mo

    Est. payment

    Refinancing to a lower rate could help reduce your monthly payments and save thousands over the life of the loan.

    See today's rates

    $3,500/mo

    Est. payment

    Explore your selling options

    Work with a Zillow partner agent

    Leverage their expertise and Zillow's premium Showcase listings to get your home seen by more buyers.

    Get started

    List with your own agent

    Get your home in front of millions of buyers by listing it on Zillow.

    Learn how to do it

    Sell it yourself

    Take full control of how buyers see your home on Zillow by listing For Sale by Owner (FSBO).

    List your home

    What's special

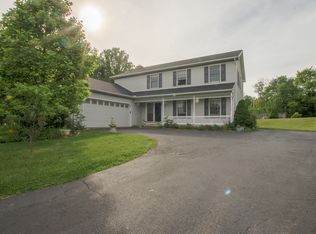
    Enjoy the Gorgeous Sunrises and Sunsets from the Full Covered Porch. Perfect Spot for a Porch Swing to Relax and Take in the View. Step into Foyer with Wood Floors, Double Coat Closet, Powder Room with Newer Tile Floor and Vanity, Crown Molding in Spacious Living Room with Neutral Carpet that Flows into Dining with Chair Molding, UPDATED KITCHEN in 2009 with Oak Cabinetry, Silestone Counter Tops, Double Sink, Dishwasher, Oven, Laminate Flooring, Breakfast Area with a Garden Window, Perfect for Your Fresh Herbs. Snuggle up to a Roaring Fire in Front of the Brick Wood Burning Fireplace in the Cozy Family Room, French Door to Deck. First Floor Laundry off of Family Room with Door to Oversized Two Car Garage for Two Cars PLUS all the Bikes, Tools and Toys that you own and Pull Down Stairs for EXTRA Storage above. Second floor was Well Designed with Ample Sized Bedrooms and Plenty of Closet Space Plus Three Oversized Linen Closets for plenty of storage. Two Full Baths with Recent Updates. Newer Carpet in Main Bedroom and Hallway. Interior Six Panel Doors. Partially Finished Basement with a Large Great Room, Unfinished Area with a Utility Sink, Storage, Wood Stove is a Great Feature in the Basement to Help Defray the Heating Bill in the Winter. Flowering Cherry Tree, Bradford Pear, a Hedge Row of Rose of Sharon, Perennials scattered around Property. Come Experience the Gentle Breeze While Putter in Garden, Cutting the Grass, Enjoying Summer Games, Snow Sledding in the Winter is the Best or just Simply Relaxing or Entertaining Family & Friends on the Back Deck Overlooking the Dedicated Conservatory Open Space. Some of the Best Sunset Views in the Area. EXTRA BONUS: Detached Two Story Outbuilding with a Concrete Floor 3' Footers, Ideal for a Wood Shop, Car Enthusiast, Lawn Mower, "Stuff" and a Full Second Story for Storage. Great Family Friendly Neighborhood. Recent Feature Upgrades Include: ROOF 2009, HOT WATER HEATER 2011, KITCHEN 2009, HVAC 2006. Ideal Location, feels like you are in the Country yet minutes to: Thorndale Train Station, Major Highways; Bypass 30, Rte. 202, Shopping and Groceries, Parks and Recreation. Don't Miss This Beauty!

    This property is off market, which means it's not currently listed for sale or rent on Zillow. This may be different from what's available on other websites or public sources.
    Facts & features

    Interior

    Bedrooms & bathrooms
    • Bedrooms: 4
    • Bathrooms: 3
    • Full bathrooms: 2
    • 1/2 bathrooms: 1
    Heating
    • Other, Other
    Cooling
    • Central
    Appliances
    • Included: Dishwasher, Microwave
    Features
    • Has fireplace: Yes
    Interior area
    • Total interior livable area: 2,288 sqft

    Property

    Parking
    • Total spaces: 3
    • Parking features: Garage - Attached
    Features
    • Exterior features: Other
    Lot
    • Size: 1.2 Acres
    Details
    • Parcel number: 290700953600

    Construction

    Type & style
    • Home type: SingleFamily
    • Architectural style: Conventional
    Condition
    • Year built: 1989

    Community & HOA

    Location
    • Region: Coatesville

    Financial & listing details

    • Price per square foot: $237/sqft
    • Tax assessed value: $173,230
    • Annual tax amount: $8,961

    Price history

    DateEventPrice
    9/12/2016Sold$287,000-2.7%$125/sqft
    Source: Public Record Report a problem
    8/4/2016Pending sale$294,900$129/sqft
    Source: Berkshire Hathaway HomeServices Fox & Roach #6784777 Report a problem
    5/20/2016Listed for sale$294,900-1.7%$129/sqft
    Source: BHHS Fox & Roach #6784777 Report a problem
    11/30/2015Listing removed$299,900$131/sqft
    Source: BHHS Fox & Roach #6670925 Report a problem
    9/21/2015Price change$299,900-5.5%$131/sqft
    Source: BHHS Fox & Roach #6560264 Report a problem
    4/24/2015Listed for sale$317,500+47.7%$139/sqft
    Source: BHHS Fox & Roach #6560264 Report a problem
    10/10/2001Sold$215,000+16.2%$94/sqft
    Source: Public Record Report a problem
    7/31/1995Sold$185,000$81/sqft
    Source: Public Record Report a problem

    Public tax history

    YearProperty taxesTax assessment
    2025$8,961 +1.2%$173,230
    2024$8,855 +2.1%$173,230
    2023$8,674 +1.2%$173,230
    2022$8,570 +3.2%$173,230
    2021$8,306 +430.4%$173,230
    2020$1,566 -79.2%$173,230
    2019$7,524 +4.4%$173,230
    2018$7,205 +9899.7%$173,230
    2017$72 -98.7%$173,230
    2016$5,547 $173,230
    2015$5,547 $173,230
    2014$5,547 $173,230
    2013-- $173,230
    2012-- $173,230
    2011-- $173,230
    2010-- $173,230
    2009-- $173,230
    2008-- $173,230
    2007-- $173,230
    2006-- $173,230
    2005-- $173,230
    2004-- $173,230 +1.1%
    2003-- $171,420
    2000-- $171,420
    Find assessor info on the county website

    Neighborhood: 19320

    Nearby schools

    GreatSchools rating
    Schools provided by the listing agent
    • Elementary: FRIENDSHIP
    • Middle: NORTH BRANDYWN
    • High: COATESVILLE
    • District: Coatesville Area

    Source: The MLS. This data may not be complete. We recommend contacting the local school district to confirm school assignments for this home.

    Get a cash offer in 3 minutes
    Find out how much your home could sell for in as little as 3 minutes with a no-obligation cash offer.
    Estimated market value
    $542,200
    Get a cash offer in 3 minutes
    Find out how much your home could sell for in as little as 3 minutes with a no-obligation cash offer.
    Estimated market value
    $542,200