Skip main navigation
For sale
  • $4,788,000

    8 Almendra Ln, Los Altos, CA 94022

    4beds
    3,042sqft
    : 
    Loading
    Get pre-qualified
    Single Family Residence, Residential
    Built in 1990
    10,018 Square Feet Lot
    $4,641,600 Zestimate®
    $1,574/sqft
    $-- HOA

    What's special

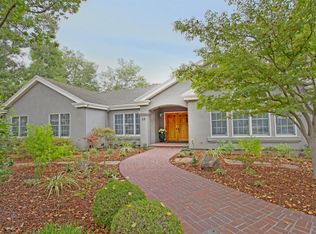
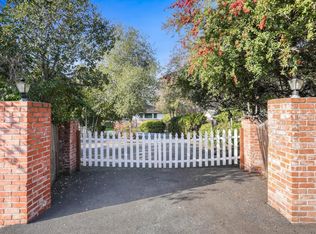
    Tucked away in a quiet enclave with a generous setback for privacy and moments from the Village of Los Altos & top schools, this turnkey home offers an inviting, elegant retreat. The grand entry welcomes you with rich hardwood floors, graceful curved staircase, statement chandelier & skylights creating an airy sunlit ambiance. The open-concept kitchen features a custom copper hood above a spacious quartz island, abundant cabinetry, large cooktop, wall ovens and generous sink overlooking the lush, emerald-green backyard framed by mature trees, all opening to a bright & spacious family room. The main floor offers flexibility with a bedroom & full bath ideal for guests or home office. Formal living & dining areas with soaring ceilings and dramatic fireplace add scale & comfort, while interconnected patios extend the living experience outdoors. Upstairs, the primary suite is a private retreat with high ceilings, cozy gas fireplace & private balcony. The suite includes a walk-in closet, remodeled bath with designer finishes & soaking tub. Two additional bedrooms & full bath with double vanity complete the upper level. Thoughtful updates & effortless living in highly sought-after North Los Altos offer an exceptional opportunity in one of the areas most desirable neighborhoods.
    23 days
    |
    3,677
    |
    110
    |

    Zillow last checked:

    Listing updated:

    Listed by:

    Brian Ayer 01870281 650-242-2473,

    Golden Gate Sotheby's International Realty 650-847-1141,

    Daniela Haaland 02045462 650-980-8866,

    Golden Gate Sotheby's International Realty

    Source: MLSListings Inc,MLS#: ML82051303MLS Logo

    Loading...

      Facts & features

      Interior

      Bedrooms & bathrooms
      • Bedrooms: 4
      • Bathrooms: 3
      • Full bathrooms: 3
      Rooms
      • Room types: Laundry
      Bathroom
      • Features: DoubleSinks, ShowersoverTubs2plus, UpdatedBaths, FullonGroundFloor
      Dining room
      • Features: EatinKitchen, FormalDiningRoom
      Family room
      • Features: SeparateFamilyRoom
      Kitchen
      • Features: ExhaustFan
      Heating
      • Forced Air
      Cooling
      • Central Air, Zoned
      Appliances
      • Included: Gas Cooktop, Dishwasher, Exhaust Fan, Freezer, Disposal, Microwave, Refrigerator, Washer/Dryer
      • Laundry: Inside
      Features
      • High Ceilings, One Or More Skylights, Walk-In Closet(s)
      • Flooring: Carpet, Hardwood, Tile
      • Number of fireplaces: 3
      • Fireplace features: Gas
      Interior area
      • Total structure area: 3,042
      • Total interior livable area: 3,042 sqft

      Property

      Parking
      • Total spaces: 2
      • Parking features: Attached, Guest
      • Attached garage spaces: 2
      Features
      • Stories: 2
      Lot
      • Size: 10,018 Square Feet
      Details
      • Parcel number: 16730068
      • Zoning: R1
      • Special conditions: Standard

      Construction

      Type & style
      • Home type: SingleFamily
      • Property subtype: Single Family Residence, Residential
      Materials
      • Foundation: Crawl Space, Concrete Perimeter and Slab
      • Roof: Tile
      Condition
      • New construction: No
      • Year built: 1990

      Utilities & green energy

      • Gas: NaturalGas, PublicUtilities
      • Sewer: Public Sewer
      • Water: Public
      • Utilities for property: Natural Gas Available, Public Utilities, Water Public

      Community & HOA

      Location
      • Region: Los Altos

      Financial & listing details

      • Price per square foot: $1,574/sqft
      • Tax assessed value: $1,249,940
      • Annual tax amount: $16,219
      • Date on market: 6/17/2026
      • Listing agreement: ExclusiveRightToSell

        Estimated market value

        $4,641,600

        $4.41M - $4.87M

        $7,563/mo

        Price history

        DateEventPrice
        6/17/2026Listed for sale$4,788,000$1,574/sqft
        Source: MLSListings Inc #ML82051303 Report a problem

        Public tax history

        YearProperty taxesTax assessment
        2025$16,219 +6.3%$1,249,940 +2%
        2024$15,259 +3%$1,225,432 +2%
        2023$14,821 +1.5%$1,201,405 +2%
        2022$14,603 +0.7%$1,177,849 +2%
        2021$14,495 +0.4%$1,154,755 +1%
        2020$14,434 $1,142,915 +2%
        2019$14,434 +6.8%$1,120,506 +2%
        2018$13,518 $1,098,536 +2%
        2017$13,518 +3.1%$1,076,997 +2%
        2016$13,108 +3.6%$1,055,880 +1.5%
        2015$12,658 -1.8%$1,040,021 +2%
        2014$12,889 $1,019,649 +0.5%
        2013-- $1,015,041 +2%
        2012-- $995,140 +2%
        2011-- $975,628 +0.8%
        2010-- $968,338 -0.2%
        2009-- $970,639 +2%
        2008-- $951,607 +2%
        2007-- $932,949 +2%
        2006-- $914,656 +2%
        2005-- $896,722 +2%
        2004-- $879,140 +1.9%
        2003-- $863,028 +2%
        2002-- $846,107 +2%
        2001-- $829,518
        Find assessor info on the county website

        Monthly payment

        Est. payment

        Payment breakdown

        Explore the cost of this home by adjusting the details. Changes won't be saved.
        All calculations are estimates and provided by Zillow, Inc. for informational purposes only. Actual amounts may vary.
        HOA fees may include property taxes on listings classified as Co-Ops. Contact the listing agent and/or owner for fee details.
        Mortgage interest rates are dependent on a number of factors, including credit score, down payment, and repayment length. Interest rate data provided by Zillow Group Marketplace, Inc. as of 1/1/1970 from various mortgage lenders with which we have lead or other similar arrangements; the Estimated Payment is an average of those rates.
        See how much you could borrow to make a competitive offer.

        Climate risks

        Neighborhood: 94022

        Getting around

        78 / 100
        Very Walkable
        27 / 100
        Some Transit
        97 / 100
        Biker's Paradise

        Nearby schools

        GreatSchools rating
        Schools provided by the listing agent
        • District: LosAltosElementary

        Source: MLSListings Inc. This data may not be complete. We recommend contacting the local school district to confirm school assignments for this home.

        A local agent can set up tours, give advice and negotiate with sellers.

        Browse local experts

        Similar homes

            • Local buyer's agents are ready to help