Skip main navigation
Closed
  • $435,500

    8 Alston Pl NE, Atlanta, GA 30324

    3beds
    2,412sqft
    Townhouse, Residential
    Built in 1990
    2,700.72 Square Feet Lot
    $438,300 Zestimate®
    $181/sqft
    $3,667 Estimated rent

    Home value

    $438,300

    $408,000 - $473,000

    $3,667/mo

    Zestimate® history
    Loading
    Loading...

    Owner options

    List your home for rent

    $3,667/mo

    Rent Zestimate®

    Find your next renter with Zillow Rental Manager. Plus, with online applications, you can quickly screen prospective tenants – for free.

    Learn more

    $3,667/mo

    Rent Zestimate®

    Refinance and save

    $3,244/mo

    Est. payment

    Refinancing to a lower rate could help reduce your monthly payments and save thousands over the life of the loan.

    See today's rates

    $3,244/mo

    Est. payment

    Explore your selling options

    Work with a Zillow partner agent

    Leverage their expertise and Zillow's premium Showcase listings to get your home seen by more buyers.

    Get started

    List with your own agent

    Get your home in front of millions of buyers by listing it on Zillow.

    Learn how to do it

    Sell it yourself

    Take full control of how buyers see your home on Zillow by listing For Sale by Owner (FSBO).

    List your home

    What's special

    Soaring ceilingsPrivate balconyLuxurious primary suiteOpen layoutLarge windowsCozy alcoveNatural light
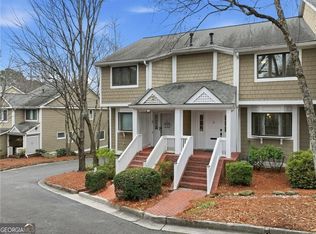
    Stunning Updated Townhome in the Heart of Buckhead! Discover Sophisticated Intown Living in this Beautifully Renovated Home perfectly situated in one of Atlanta's most coveted neighborhoods. Step inside from the Charming Covered Front Porch to find Soaring Ceilings and Gleaming Dark Hardwood Floors that flow throughout the main level. At the heart of the home sits the Chef's Kitchen, showcasing Custom White Cabinetry to the ceiling, Stone Countertops, High-End Stainless Steel Appliances, and a Muted Gray Subway Tile Backsplash. The Open Layout creates effortless flow into the Fireside Family Room, making this home ideal for entertaining. A Large Bay Window offers the perfect breakfast nook, while the Formal Dining Area provides plenty of space for hosting friends and family. Unwind in the Family Room featuring Large Windows, a Private Balcony, and a Built-In Wet Bar for cocktail hour. A cozy Alcove offers a perfect home office or reading retreat, while a Stylish Powder Room completes the main level. Upstairs, retreat to the Luxurious Primary Suite, filled with natural light and complete with a Spa-Inspired Ensuite featuring Dual Vanities, a Soaking Tub, and a Glass Shower. A spacious Secondary Bedroom also boasts its own Beautifully Updated Ensuite Bath, offering privacy and comfort for guests. The Terrace Level features a Private Bedroom with Ensuite Bath, ideal for a guest suite, home office, or gym. Step outside to the Expansive Deck perfect for grilling or relaxing and enjoy the convenience of a Two-Car Garage with ample storage. Tucked in a Quiet, Well-Maintained Community with Plenty of Guest Parking, this home offers unbeatable proximity to Shops, Restaurants, Local Trails, and Premier Schools. Enjoy quick access to I-75, I-85, and GA-400, putting all of Atlanta at your fingertips. From brunch spots to sushi bars to every grocery store you could need, this Buckhead location has it all. An Exceptional Blend of Style, Comfort, and Convenience Welcome Home!

    Zillow last checked:

    Listing updated:

    Listing Provided by:

    The Justin Landis Group,

    Bolst, Inc. 404-689-4408,

    ASHTON ERNST,

    Bolst, Inc.

    Bought with:

    Tracy Noble, 410007

    Dorsey Alston Realtors

    Source: FMLS GA,MLS#: 7704724MLS Logo

    Facts & features

    Interior

    Bedrooms & bathrooms
    • Bedrooms: 3
    • Bathrooms: 4
    • Full bathrooms: 3
    • 1/2 bathrooms: 1
    Primary bedroom
    • Features: Oversized Master, Other
    • Level: Oversized Master, Other
    Bedroom
    • Features: Oversized Master, Other
    Primary bathroom
    • Features: Double Vanity, Separate Tub/Shower, Soaking Tub
    Dining room
    • Features: Separate Dining Room
    Kitchen
    • Features: Cabinets White, Eat-in Kitchen, Stone Counters, View to Family Room
    Heating
    • Forced Air, Natural Gas
    Cooling
    • Ceiling Fan(s), Central Air
    Appliances
    • Included: Dishwasher, Dryer, Electric Oven, Electric Range, Microwave, Range Hood, Refrigerator, Washer
    • Laundry: Laundry Room, Other
    Features
    • Entrance Foyer, High Ceilings 9 ft Main, High Speed Internet, Recessed Lighting, Other
    • Flooring: Hardwood
    • Windows: None
    • Basement: None
    • Number of fireplaces: 1
    • Fireplace features: Gas Log, Living Room
    • Common walls with other units/homes: No One Above,No One Below
    Interior area
    • Total structure area: 2,412
    • Total interior livable area: 2,412 sqft
    • Finished area above ground: 2,412
    • Finished area below ground: 0

    Property

    Parking
    • Total spaces: 2
    • Parking features: Attached, Drive Under Main Level, Garage, Garage Door Opener, Garage Faces Rear
    • Attached garage spaces: 2
    Accessibility
    • Accessibility features: None
    Features
    • Levels: Three Or More
    • Patio & porch: Deck, Front Porch
    • Exterior features: Balcony, Rain Gutters
    • Pool features: None
    • Spa features: None
    • Fencing: None
    • Has view: Yes
    • View description: Other
    • Waterfront features: None
    • Body of water: None
    Lot
    • Size: 2,700 sqft
    • Dimensions: 21x62x21x62
    • Features: Landscaped
    Details
    • Additional structures: Garage(s)
    • Parcel number: 17 004700130095
    • Other equipment: None
    • Horse amenities: None

    Construction

    Type & style
    • Home type: Townhouse
    • Architectural style: Townhouse,Traditional
    • Property subtype: Townhouse, Residential
    • Attached to another structure: Yes
    Materials
    • Shingle Siding
    • Foundation: Concrete Perimeter, Slab
    • Roof: Composition
    Condition
    • Resale
    • New construction: No
    • Year built: 1990

    Utilities & green energy

    • Electric: Other
    • Sewer: Public Sewer
    • Water: Public
    • Utilities for property: Other
    Green energy
    • Energy efficient items: None
    • Energy generation: None

    Community & neighborhood

    Security
    • Security features: Carbon Monoxide Detector(s), Smoke Detector(s)
    Community
    • Community features: Homeowners Assoc, Near Public Transport, Near Schools, Near Shopping, Near Trails/Greenway, Restaurant
    Location
    • Region: Atlanta
    • Subdivision: Alston Place

    HOA & financial

    HOA
    • Has HOA: Yes
    • HOA fee: $600 monthly
    • Services included: Maintenance Grounds, Pest Control
    • Association phone: 404-835-9100

    Other

    Other facts
    • Ownership: Condominium
    • Road surface type: Paved

    Price history

    DateEventPrice
    4/3/2026Sold$435,500-3.2%$181/sqft
    Source: FMLS GA #7704724 Report a problem
    3/16/2026Pending sale$449,900$187/sqft
    Source: GAMLS #10672775 Report a problem
    1/15/2026Listed for sale$449,9000%$187/sqft
    Source: GAMLS #10672775 Report a problem
    1/15/2026Listing removed$450,000$187/sqft
    Source: FMLS GA #7667176 Report a problem
    10/16/2025Listed for sale$450,000-14.3%$187/sqft
    Source: GAMLS #10626438 Report a problem
    10/16/2025Listing removed$525,000$218/sqft
    Source: FMLS GA #7536183 Report a problem
    5/28/2025Price change$525,000-2.8%$218/sqft
    Source: GAMLS #10472893 Report a problem
    3/6/2025Listed for sale$539,900+4%$224/sqft
    Source: FMLS GA #7536183 Report a problem
    8/7/2024Listing removed--
    Source: GAMLS #10251255 Report a problem
    4/22/2024Price change$519,000-1.9%$215/sqft
    Source: FMLS GA #7335760 Report a problem
    4/9/2024Price change$529,000-2%$219/sqft
    Source: FMLS GA #7335760 Report a problem
    3/13/2024Price change$540,000-0.9%$224/sqft
    Source: FMLS GA #7335760 Report a problem
    2/8/2024Listed for sale$545,000-1.8%$226/sqft
    Source: GAMLS #10251255 Report a problem
    1/11/2024Listing removed$555,000+2.8%$230/sqft
    Source: GAMLS #10197331 Report a problem
    11/1/2023Listed for sale$540,000$224/sqft
    Source: FMLS GA #7296407 Report a problem
    11/1/2023Listing removed$540,000$224/sqft
    Source: FMLS GA #7283321 Report a problem
    10/6/2023Price change$540,000-1.8%$224/sqft
    Source: FMLS GA #7283321 Report a problem
    10/1/2023Listed for sale$550,000-0.9%$228/sqft
    Source: FMLS GA #7283321 Report a problem
    10/1/2023Listing removed--
    Source: GAMLS #10197331 Report a problem
    8/30/2023Listed for sale$555,000+30.6%$230/sqft
    Source: FMLS GA #7267168 Report a problem
    10/31/2018Sold$425,000+2.4%$176/sqft
    Source: FMLS GA #6068687 Report a problem
    9/12/2018Pending sale$414,900$172/sqft
    Source: THE REAL ESTATE COMPANY #6068687 Report a problem
    9/7/2018Listed for sale$414,900$172/sqft
    Source: THE REAL ESTATE COMPANY #6068687 Report a problem

    Public tax history

    Tax history is unavailable.

    Neighborhood: Pine Hills

    Nearby schools

    GreatSchools rating
    Schools provided by the listing agent
    • Elementary: Sara Rawson Smith
    • Middle: Willis A. Sutton
    • High: North Atlanta

    Source: FMLS GA. This data may not be complete. We recommend contacting the local school district to confirm school assignments for this home.

    Get a cash offer in 3 minutes
    Find out how much your home could sell for in as little as 3 minutes with a no-obligation cash offer.
    Estimated market value
    $438,300
    Get a cash offer in 3 minutes
    Find out how much your home could sell for in as little as 3 minutes with a no-obligation cash offer.
    Estimated market value
    $438,300