Skip main navigation
Sold for $575,000
  • $575,000

    8 Amberg Drive, Pomfret, CT 06259

    3beds
    2,272sqft
    Single Family Residence
    Built in 1996
    1.54 Acres Lot
    $616,800 Zestimate®
    $253/sqft
    $3,122 Estimated rent

    Home value

    $616,800

    Estimated sales range

    Not available

    $3,122/mo

    Zestimate® history
    Loading
    Loading...

    Owner options

    List your home for rent

    $3,122/mo

    Rent Zestimate®

    Find your next renter with Zillow Rental Manager. Plus, with online applications, you can quickly screen prospective tenants – for free.

    Learn more

    $3,122/mo

    Rent Zestimate®

    Refinance and save

    $3,872/mo

    Est. payment

    Refinancing to a lower rate could help reduce your monthly payments and save thousands over the life of the loan.

    See today's rates

    $3,872/mo

    Est. payment

    Explore your selling options

    Work with a Zillow partner agent

    Leverage their expertise and Zillow's premium Showcase listings to get your home seen by more buyers.

    Get started

    List with your own agent

    Get your home in front of millions of buyers by listing it on Zillow.

    Learn how to do it

    Sell it yourself

    Take full control of how buyers see your home on Zillow by listing For Sale by Owner (FSBO).

    List your home

    What's special

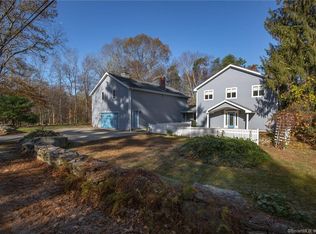
    Impeccable Colonial nestled in a premier cul-de-sac within a sought-after Pomfret neighborhood. Enter through French doors to a versatile living room or office with beautiful hardwood floors. The spacious, open kitchen features hardwoods, granite countertops, ample cabinetry, an eat-in area, and a convenient pantry. Step out to a brand-new, expansive back deck overlooking a private backyard complete with a fire pit and cleared walking trails. Adjacent to the kitchen, find a half bath/laundry area with access to a generous 2-car garage. The formal dining room with hardwood floors flows seamlessly from the kitchen. Enjoy the cozy family room with a fireplace insert, hardwoods, and new energy-efficient blackout blinds. Upstairs, the primary suite has gleaming hardwoods, a walk-in closet and a private bath with a double vanity. Additional bedrooms feature new ceiling fans and share a guest bath. There is also access to a 240 sq/ft extra room ready to be finished. Practical features include a generator hookup, water softener, new water pressure tank, and upgraded Kohler plumbing fixtures. electrical switches & USB ports. Fresh paint inside and out enhances the home's appeal. The beautifully manicured yard has serene outdoor space. Conveniently located just 4 miles from I-395, with easy access to shopping and dining. Only 30 minutes to Worcester and 45 minutes to Providence and Hartford.

    Zillow last checked:

    Listing updated:

    Listed by:

    Mary R. Collins 860-336-6677,

    Berkshire Hathaway NE Prop. 860-928-1995

    Bought with:

    Marie Michaud-Strout, RES.0812173

    Simply Sold Real Estate

    Source: Smart MLS,MLS#: 24074446MLS Logo

    Facts & features

    Interior

    Bedrooms & bathrooms
    • Bedrooms: 3
    • Bathrooms: 3
    • Full bathrooms: 2
    • 1/2 bathrooms: 1
    Primary bedroom
    • Features: Ceiling Fan(s), Full Bath, Walk-In Closet(s), Hardwood Floor
    • Level: Upper
    • Area: 252 Square Feet
    • Dimensions: 18 x 14
    Bedroom
    • Features: Ceiling Fan(s), Hardwood Floor
    • Level: Upper
    • Area: 208 Square Feet
    • Dimensions: 16 x 13
    Bedroom
    • Features: Ceiling Fan(s), Hardwood Floor
    • Level: Upper
    • Area: 168 Square Feet
    • Dimensions: 14 x 12
    Dining room
    • Features: Hardwood Floor
    • Level: Main
    • Area: 196 Square Feet
    • Dimensions: 14 x 14
    Family room
    • Features: Fireplace, Wood Stove, French Doors, Hardwood Floor
    • Level: Main
    • Area: 196 Square Feet
    • Dimensions: 14 x 14
    Kitchen
    • Features: Granite Counters, Dining Area, Kitchen Island, Pantry, Sliders, Hardwood Floor
    • Level: Main
    • Area: 264 Square Feet
    • Dimensions: 22 x 12
    Living room
    • Features: Hardwood Floor
    • Level: Main
    • Area: 195 Square Feet
    • Dimensions: 15 x 13
    Heating
    • Hot Water, Oil
    Cooling
    • None
    Appliances
    • Included: Oven/Range, Microwave, Refrigerator, Dishwasher, Disposal, Washer, Dryer, Water Heater
    • Laundry: Main Level
    Features
    • Open Floorplan, Smart Thermostat
    • Windows: Thermopane Windows
    • Basement: Full
    • Attic: Pull Down Stairs
    • Number of fireplaces: 1
    • Fireplace features: Insert
    Interior area
    • Total structure area: 2,272
    • Total interior livable area: 2,272 sqft
    • Finished area above ground: 2,272

    Property

    Parking
    • Total spaces: 6
    • Parking features: Attached, Paved, Off Street, Driveway, Garage Door Opener, Private
    • Attached garage spaces: 2
    • Has uncovered spaces: Yes
    Features
    • Patio & porch: Deck
    Lot
    • Size: 1.54 Acres
    • Features: Wooded, Level, Cul-De-Sac, Open Lot
    Details
    • Parcel number: 1708653
    • Zoning: R-01

    Construction

    Type & style
    • Home type: SingleFamily
    • Architectural style: Colonial
    • Property subtype: Single Family Residence
    Materials
    • Clapboard
    • Foundation: Concrete Perimeter
    • Roof: Asphalt
    Condition
    • New construction: No
    • Year built: 1996

    Utilities & green energy

    • Sewer: Septic Tank
    • Water: Well
    • Utilities for property: Cable Available
    Green energy
    • Energy efficient items: Thermostat, Windows

    Community & neighborhood

    Community
    • Community features: Golf, Health Club, Library, Medical Facilities, Private School(s), Public Rec Facilities, Shopping/Mall, Stables/Riding
    Location
    • Region: Pomfret Center
    • Subdivision: Pomfret Center

    Price history

    DateEventPrice
    5/5/2025Sold$575,000$253/sqft
    Source: Smart MLS #24074446 Report a problem
    3/28/2025Pending sale$575,000$253/sqft
    Source: Smart MLS #24074446 Report a problem
    3/13/2025Listed for sale$575,000$253/sqft
    Source: Berkshire Hathaway HomeServices New England Properties #24074446 Report a problem
    3/4/2025Contingent$575,000$253/sqft
    Source: Berkshire Hathaway HomeServices New England Properties #24074446 Report a problem
    2/21/2025Listed for sale$575,000+66.2%$253/sqft
    Source: Smart MLS #24074446 Report a problem
    2/26/2016Sold$346,000-1.1%$152/sqft
    Source: Smart MLS #G10079202 Report a problem
    12/24/2015Pending sale$350,000$154/sqft
    Source: Berkshire Hathaway HomeServices New England Properties #G10079202 Report a problem
    9/16/2015Listed for sale$350,000-5.3%$154/sqft
    Source: BHHS New England Properties #G10079202 Report a problem
    7/14/2015Listing removed$369,500$163/sqft
    Source: Berkshire Hathaway HomeServices New England Properties #G694978 Report a problem
    4/28/2015Price change$369,500-3.9%$163/sqft
    Source: Berkshire Hathaway HomeServices New England Properties #G694978 Report a problem
    3/20/2015Price change$384,500-3.8%$169/sqft
    Source: Berkshire Hathaway HomeServices New England Properties #G694978 Report a problem
    9/7/2014Listed for sale$399,500+898.8%$176/sqft
    Source: BHHS New England Properties #G694978 Report a problem
    3/24/1995Sold$40,000$18/sqft
    Source: Public Record Report a problem

    Public tax history

    YearProperty taxesTax assessment
    2025$7,475 -32.8%$360,600 -8.7%
    2024$11,120 +71.1%$394,900 +62.6%
    2023$6,498 +0%$242,900
    2022$6,495 +0.9%$242,900
    2021$6,439 +0.8%$242,900 +5%
    2020$6,389 +1.6%$231,300
    2019$6,287 +1%$231,300
    2018$6,222 -7%$231,300
    2017$6,692 +8.3%$231,300 -5.5%
    2015$6,179 +0.4%$244,800
    2014$6,152 +1.4%$244,800
    2013$6,069 +3.4%$244,800
    2012$5,870 +4%$244,800
    2011$5,645 +3.2%$244,800
    2010$5,471 +7.8%$244,800 +3.2%
    2009$5,076 +3.9%$237,300
    2008$4,886 -1%$237,300
    2007$4,936 +8.2%$237,300
    2006$4,563 +5.5%$237,300
    2005$4,324 -3.3%$237,300 +44.6%
    2004$4,470 +3.8%$164,100
    2003$4,306 +12.4%$164,100
    2001$3,830 $164,100

    Find assessor info on the county website

    Neighborhood: 06259

    Nearby schools

    GreatSchools rating
    Schools provided by the listing agent
    • Elementary: Pomfret Community
    • High: Woodstock Academy

    Source: Smart MLS. This data may not be complete. We recommend contacting the local school district to confirm school assignments for this home.

    Get pre-qualified for a loan
    At Zillow Home Loans, we can pre-qualify you in as little as 5 minutes with no impact to your credit score.

    An equal housing lender. NMLS #10287.

    Sell for more on Zillow
    Get a Zillow Showcase℠ listing at no additional cost and you could sell for .
    $616,800
    2% more
    +$12,336
    With Zillow Showcase(estimated)
    $629,136