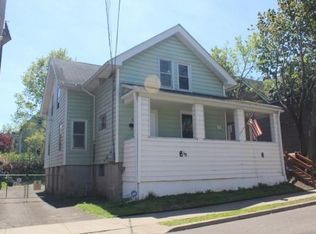
Get ready for this beautifully updated home which blends classic charm with a fresh, modern feel. From the moment you step onto the tastefully updated front porch, you’ll see!
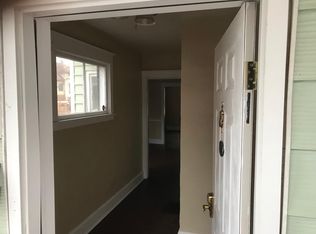
Inside, you'll find an open floor plan, featuring gorgeous Brazilian tiger wood floors and handcrafted updates throughout. The style has a NYC feel with many modern touches. The bedrooms offer tall ceilings, making everything feel even more open and airy.
The partially finished basement is a fun bonus space, complete with a custom kids’ playhouse and movie theater.
The third floor is already laid out in a way that could easily work as a separate apartment, or guest space. 3rd Floor has its own utilities and plumbing.
Out back, you’ll find a yard that’s ready to enjoy, with a kids’ playground, a hydro garden, a nice lounging deck, and a spacious workshop.
This place wasn't just given a face lift, much of it was gutted and redone!
Pending
$249,900
8 Amsbry St, Binghamton, NY 13901
6beds
3,200sqft
Single Family Residence
Built in 1910
3,680 Square Feet Lot
$-- Zestimate®
$78/sqft
$-- HOA
What's special
Hydro gardenPartially finished basementOpen floor planNice lounging deckSpacious workshopHandcrafted updates throughoutMovie theater
- 195 days
- 63
- 0
Zillow last checked:
Listing updated:
Listed by:
WARREN REAL ESTATE (Vestal) 607-217-5673,
Samantha J Manley
Source: GBMLS,MLS#: 335116 Originating MLS: Greater Binghamton Association of REALTORS
Originating MLS: Greater Binghamton Association of REALTORSFacts & features
Interior
Bedrooms & bathrooms
- Bedrooms: 6
- Bathrooms: 2
- Full bathrooms: 2
Primary bedroom
- Level: Second
- Dimensions: 12x14
Bedroom
- Level: Second
- Dimensions: 10x14
Bedroom
- Level: Second
- Dimensions: 10x14
Bedroom
- Level: Second
- Dimensions: 9x8
Bedroom
- Level: Third
- Dimensions: 9x15
Bedroom
- Level: Third
- Dimensions: 9x15
Bathroom
- Level: Second
- Dimensions: 10x6
Bonus room
- Level: Basement
- Dimensions: 25x10
Family room
- Level: Third
- Dimensions: 14x12
Foyer
- Level: First
- Dimensions: 13x10
Kitchen
- Level: First
- Dimensions: 13x15
Laundry
- Level: First
- Dimensions: 12x8
Living room
- Level: First
- Dimensions: 25x10
Heating
- Forced Air, Wood Stove
Appliances
- Included: Dryer, Free-Standing Range, Gas Water Heater, Refrigerator, Washer
Features
- Workshop
- Flooring: Carpet, Hardwood
- Number of fireplaces: 1
- Fireplace features: Dining Room, Stove, Wood Burning
Interior area
- Total interior livable area: 3,200 sqft
- Finished area above ground: 2,500
- Finished area below ground: 700
Video & virtual tour
Property
Parking
- Total spaces: 1
- Parking features: Driveway, Shared Driveway, On Street
- Garage spaces: 1
Features
- Levels: Three Or More
- Stories: 3
- Patio & porch: Covered, Porch
- Exterior features: Porch
Lot
- Size: 3,680 Square Feet
- Dimensions: 40 x 92
- Features: Level
Details
- Parcel number: 03020014404300020040000000
- Zoning: res
- Zoning description: res
Construction
Type & style
- Home type: SingleFamily
- Architectural style: Three Story
- Property subtype: Single Family Residence
Materials
- Brick
- Foundation: Basement, Other, See Remarks
Condition
- Year built: 1910
Utilities & green energy
- Sewer: Public Sewer
- Water: Public
Community & HOA
Location
- Region: Binghamton
Financial & listing details
- Price per square foot: $78/sqft
- Tax assessed value: $45,000
- Annual tax amount: $3,588
- Date on market: 3/20/2026
- Listing agreement: Exclusive Right To Sell
- Inclusions: PLAYGROUND EQUIPMENT, SECURITY SYSTEM
- Ownership: OWNER
Estimated market value
Not available
Estimated sales range
Not available
Not available
Price history
| Date | Event | Price |
|---|---|---|
| 6/27/2026 | Pending sale | $249,900$78/sqft |
Source:  GBMLS #335116 Report a problem GBMLS #335116 Report a problem | ||
| 3/20/2026 | Price change | $249,900+4.2%$78/sqft |
Source: GBMLS #335116 Report a problem | ||
| 10/21/2024 | Listed for sale | $239,900$75/sqft |
Source: GBMLS #327051 Report a problem | ||
| 10/21/2024 | Contingent | $239,900$75/sqft |
Source: GBMLS #327051 Report a problem | ||
| 9/5/2024 | Listed for sale | $239,900+269.1%$75/sqft |
Source: GBMLS #327051 Report a problem | ||
| 7/16/2007 | Sold | $65,000$20/sqft |
Source: Public Record Report a problem | ||
Public tax history
| Year | Property taxes | Tax assessment |
|---|---|---|
| 2025 | -- | $45,000 |
| 2024 | -- | $45,000 |
| 2023 | -- | $45,000 |
| 2022 | -- | $45,000 |
| 2021 | -- | $45,000 |
| 2020 | -- | $45,000 |
| 2019 | -- | $45,000 |
| 2018 | -- | $45,000 |
| 2017 | $2,099 +13% | $45,000 |
| 2016 | $1,858 | $45,000 |
| 2015 | $1,858 | $45,000 |
| 2014 | $1,858 | $45,000 |
| 2013 | -- | $45,000 |
| 2012 | -- | $45,000 |
| 2011 | -- | $45,000 |
| 2010 | -- | $45,000 |
| 2009 | -- | $45,000 |
| 2008 | -- | $45,000 |
| 2005 | -- | $45,000 |
| 2004 | -- | $45,000 |
| 2003 | -- | $45,000 |
| 2002 | -- | $45,000 |
| 2001 | -- | $45,000 |
| 2000 | -- | $45,000 |
Find assessor info on the county website
Monthly payment
Climate risks
Neighborhood: 13901
Nearby schools
Schools provided by the listing agent
- Elementary: Theodore Roosevelt
- District: Binghamton
Source: GBMLS. This data may not be complete. We recommend contacting the local school district to confirm school assignments for this home.
Similar homes
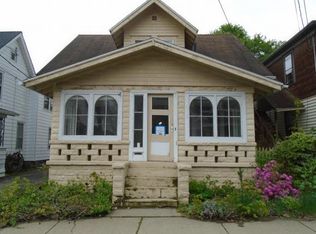
- $299,9005 bd4 ba2.8k sqft274 Chenango St, Binghamton, NY 13901For Sale
 MLS ID #338169, Amity L. Deubler, Listing by: eXp REALTY. GBMLS
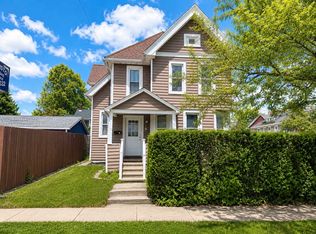
 - $219,9004 bd2 ba2k sqft111 Eldredge St, Binghamton, NY 13901For Sale
 MLS ID #338172, Amity L. Deubler, Listing by: eXp REALTY. GBMLS
 - $249,0004 bd3 ba1.8k sqft15 Fuller Rd, Binghamton, NY 13901For Sale
 MLS ID #336835, John Maczko, Listing by: MACZKO REALTY. GBMLS
 - $263,9004 bd2 ba1.8k sqft20 Utica Ave, Pt Crane, NY 13901For Sale
 MLS ID #338069, Yelena Reporyeva, Listing by: KELLER WILLIAMS REALTY GREATER BINGHAMTON. GBMLS
