A classic brick-front beauty nestled in one of Lawrenceville’s desirable neighborhoods, this traditional center hall colonial offers timeless charm and everyday comfort. Step inside to find gleaming hardwood floors gracing the foyer and dining room, accented by elegant crown and chair rail moldings. A formal living room sits just across the foyer, perfectly positioned for easy entertaining. The heart of the home is the spacious eat-in kitchen, featuring stainless steel appliances, a functional peninsula, and a cheerful bay window that frames the breakfast area. The kitchen opens to the family room where a second bay window fills the space with natural light and a striking stone fireplace with a raised hearth and wood mantel creates a cozy focal point. French doors seamlessly connect the living and family rooms, making this layout an entertainer's dream. Step outside to the large deck overlooking a peaceful tree-lined backyard — ideal for outdoor gatherings or simply enjoying a quiet evening meal under the stars. Nearby, the laundry room is smartly located with access to both the deck and the three-car garage, adding convenience to daily life. Upstairs, double doors open to the spacious primary suite, complete with a walk-in closet and an en suite bath featuring a soaking tub beneath a skylight, a stall shower, and a dedicated make-up vanity. Three additional generously sized bedrooms share a hall bath with dual sinks. Need more space? The finished basement offers endless possibilities — from a home gym to a playroom, office, or media room. Tucked just 5 minutes from downtown Lawrenceville and only 20 minutes from Princeton, this home combines the best of location, lifestyle, and classic colonial style. Clear Township Certificate of Occupancy has been obtained and Fireplace in "AS-IS" condition-No known defects.
Sold for $845,000
$845,000
8 Andrew Dr, Lawrence Township, NJ 08648
4beds
2,728sqft
Single Family Residence
Built in 1986
0.31 Acres Lot
$849,400 Zestimate®
$310/sqft
$4,326 Estimated rent
Home value
$849,400
$756,000 - $951,000
$4,326/mo
Zestimate® history
Owner options
List your home for rent
$4,326/mo
Rent Zestimate®
Find your next renter with Zillow Rental Manager. Plus, with online applications, you can quickly screen prospective tenants – for free.
$4,326/mo
Rent Zestimate®
Refinance and save
$6,011/mo
Est. payment
Refinancing to a lower rate could help reduce your monthly payments and save thousands over the life of the loan.
$6,011/mo
Est. payment
Explore your selling options
Work with a Zillow partner agent
Leverage their expertise and Zillow's premium Showcase listings to get your home seen by more buyers.
Get startedList with your own agent
Get your home in front of millions of buyers by listing it on Zillow.
Learn how to do itSell it yourself
Take full control of how buyers see your home on Zillow by listing For Sale by Owner (FSBO).
List your homeWhat's special
Spacious eat-in kitchenThree-car garagePeaceful tree-lined backyardFinished basementCheerful bay windowEn suite bathFrench doors
Zillow last checked:
Listing updated:
Listed by:
Donna Murray 908-391-8396,
BHHS Fox & Roach - Princeton,
Listing Team: Hallmark Platinum Group
Bought with:
Priya Khanna, 9695606
BHHS Fox & Roach - Princeton
Source: Bright MLS,MLS#: NJME2056508
Facts & features
Interior
Bedrooms & bathrooms
- Bedrooms: 4
- Bathrooms: 3
- Full bathrooms: 2
- 1/2 bathrooms: 1
- Main level bathrooms: 1
Rooms
- Room types: Living Room, Primary Bedroom, Bedroom 2, Bedroom 4, Kitchen, Family Room, Basement, Breakfast Room, Recreation Room, Bathroom 3
Primary bedroom
- Level: Upper
- Area: 247 Square Feet
- Dimensions: 19 x 13
Bedroom 2
- Level: Upper
- Area: 132 Square Feet
- Dimensions: 11 x 12
Bedroom 4
- Level: Upper
- Area: 224 Square Feet
- Dimensions: 16 x 14
Bathroom 3
- Level: Upper
- Area: 180 Square Feet
- Dimensions: 15 x 12
Basement
- Level: Lower
- Area: 580 Square Feet
- Dimensions: 29 x 20
Breakfast room
- Level: Main
- Area: 84 Square Feet
- Dimensions: 12 x 7
Family room
- Level: Main
- Area: 315 Square Feet
- Dimensions: 21 x 15
Kitchen
- Level: Main
- Area: 90 Square Feet
- Dimensions: 10 x 9
Living room
- Level: Main
- Area: 294 Square Feet
- Dimensions: 21 x 14
Recreation room
- Level: Lower
- Area: 220 Square Feet
- Dimensions: 20 x 11
Heating
- Forced Air, Natural Gas
Cooling
- Central Air, Electric
Appliances
- Included: Gas Water Heater
- Laundry: Main Level
Features
- Basement: Full
- Number of fireplaces: 1
- Fireplace features: Mantel(s)
Interior area
- Total structure area: 2,728
- Total interior livable area: 2,728 sqft
- Finished area above ground: 2,728
- Finished area below ground: 0
Property
Parking
- Total spaces: 3
- Parking features: Garage Faces Side, Attached
- Attached garage spaces: 3
Accessibility
- Accessibility features: None
Features
- Levels: Two
- Stories: 2
- Pool features: None
Lot
- Size: 0.31 Acres
- Dimensions: 78.00 x 0.00
Details
- Additional structures: Above Grade, Below Grade
- Parcel number: 070540200018
- Zoning: R-2B
- Special conditions: Standard
Construction
Type & style
- Home type: SingleFamily
- Architectural style: Colonial
- Property subtype: Single Family Residence
Materials
- Other
- Foundation: Other
Condition
- New construction: No
- Year built: 1986
Utilities & green energy
- Sewer: Public Sewer
- Water: Public
Community & HOA
Community
- Subdivision: Lawrenceville Gree
HOA
- Has HOA: No
Location
- Region: Lawrence Township
- Municipality: LAWRENCE TWP
Financial & listing details
- Price per square foot: $310/sqft
- Tax assessed value: $503,200
- Annual tax amount: $15,589
- Date on market: 4/10/2025
- Listing agreement: Exclusive Right To Sell
- Ownership: Fee Simple
Price history
| Date | Event | Price |
|---|---|---|
| 7/2/2025 | Sold | $845,000-0.6%$310/sqft |
Source:  Bright MLS #NJME2056508 Report a problem Bright MLS #NJME2056508 Report a problem | ||
| 5/7/2025 | Pending sale | $850,000$312/sqft |
Source: Bright MLS #NJME2056508 Report a problem | ||
| 4/10/2025 | Listed for sale | $850,000+165.6%$312/sqft |
Source: Bright MLS #NJME2056508 Report a problem | ||
| 12/11/1996 | Sold | $320,000$117/sqft |
Source: Public Record Report a problem | ||
Public tax history
| Year | Property taxes | Tax assessment |
|---|---|---|
| 2025 | $15,589 | $503,200 |
| 2024 | $15,589 +3.9% | $503,200 |
| 2023 | $15,000 +1.3% | $503,200 |
| 2022 | $14,809 +1.4% | $503,200 |
| 2021 | $14,603 +1.3% | $503,200 |
| 2020 | $14,417 +2.3% | $503,200 |
| 2019 | $14,090 +0.5% | $503,200 |
| 2018 | $14,024 +1.5% | $503,200 |
| 2017 | $13,818 +2.8% | $503,200 |
| 2016 | $13,435 +1.9% | $503,200 |
| 2015 | $13,184 -5.7% | $503,200 |
| 2014 | $13,980 +4.2% | $503,200 +68.4% |
| 2013 | $13,418 +4.6% | $298,900 |
| 2012 | $12,829 +1.1% | $298,900 |
| 2011 | $12,685 +4.3% | $298,900 |
| 2010 | $12,162 +1.6% | $298,900 |
| 2009 | $11,971 +5.4% | $298,900 |
| 2008 | $11,358 +4.1% | $298,900 |
| 2007 | $10,910 | $298,900 |
| 2006 | -- | $298,900 |
| 2005 | -- | $298,900 |
| 2004 | $8,937 | $298,900 |
| 2003 | -- | $298,900 |
| 2002 | -- | $298,900 |
| 2001 | -- | $298,900 |
Find assessor info on the county website
Neighborhood: 08648
Nearby homes
- $861,000-- bd-- ba2.6k sqft6 Andrew Dr, Lawrence Township, NJ 08648Off Market
- $851,300-- bd-- ba2.7k sqft10 Andrew Dr, Lawrence Township, NJ 08648Off Market
- $887,0003 bd4 ba2.6k sqft11 Saint Andrews Ave, Lawrence, NJ 08648Sold
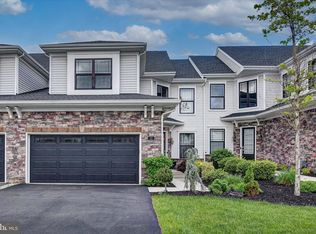
- $931,3004 bd3 ba2.7k sqft32 Lawrencia Dr, Lawrence Township, NJ 08648Off Market
- $852,400-- bd-- ba2.7k sqft30 Lawrencia Dr, Lawrence Township, NJ 08648Off Market
- $854,1004 bd3 ba2.6k sqft4 Andrew Dr, Lawrenceville, NJ 08648Off Market
- $846,7004 bd2 ba2.7k sqft13 Andrew Dr, Lawrence Township, NJ 08648Off Market
- $823,7004 bd2 ba-- sqft13 Andrew Dr, Lawrence Twp, NJ 08648Off Market
Nearby schools
GreatSchools rating
- 5/10Lawrence Intermediate SchoolGrades: 4-6Distance: 1.4 mi
- 8/10Lawrence Middle SchoolGrades: 7-8Distance: 2.2 mi
- 7/10Lawrence High SchoolGrades: PK,9-12Distance: 2.1 mi
Schools provided by the listing agent
- District: Lawrence Township
Source: Bright MLS. This data may not be complete. We recommend contacting the local school district to confirm school assignments for this home.
Get a cash offer in 3 minutes
Find out how much your home could sell for in as little as 3 minutes with a no-obligation cash offer.
Estimated market value
$849,400
Get a cash offer in 3 minutes
Find out how much your home could sell for in as little as 3 minutes with a no-obligation cash offer.
Estimated market value
$849,400
Nearby cities
Nearby neighborhoods
Nearby zip codes
Other Lawrence Township Topics
- Apartments for Rent in 08648
- Houses for Sale in 08648
- Houses for Rent in 08648
- 08648 Real Estate
- Lawrence Township Condos
- Houses for Sale in Lawrence Township
- Newest Listings in Lawrence Township
- Lawrence Township Home Values
- Lawrence Township Real Estate Agents
- Lawrence Township Refinance
- Lawrence Township Mortgage Rates
