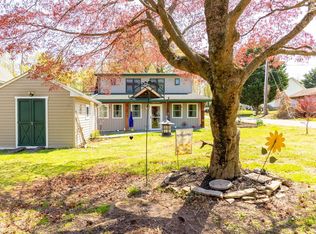
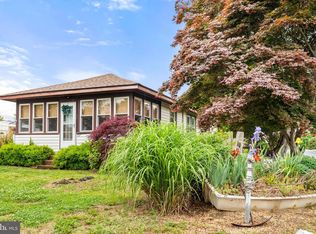
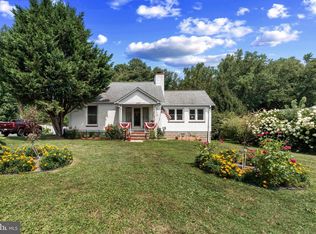
Live where your boat lives ⚓. Welcome to 8 Anglewood Ave in the highly desirable Hacks Point community on the Bohemia River—a move-in ready home offering the perfect blend of modern updates, small-town charm, and the waterfront lifestyle buyers are searching for. This beautifully renovated 3-bedroom, 1.5-bath home has been thoughtfully updated from top to bottom, giving you the peace of mind that comes with today's most important improvements. Enjoy beautiful hardwood floors, abundant natural light, and an inviting floor plan that feels warm, open, and ready for everyday living. The updated kitchen features butcher block countertops, newer stainless steel appliances, and the perfect space for entertaining family and friends. The major investments have already been made, including a new well (2022), complete electrical rewire (2022), tankless hot water heater, newer HVAC (3 years), and newer roof (4 years)—allowing you to focus on enjoying your home instead of tackling expensive projects. Outside, you'll love the large corner lot, detached garage, oversized driveway, and plenty of room for your boat, golf cart, kayaks, jet skis, and all your outdoor gear. The screened-in porch is the perfect place to unwind after a day on the river, while the partially fenced yard offers space for pets, gardening, or backyard gatherings. What truly sets this home apart is its location. Just a short walk or golf cart ride brings you to the Hacks Point community beach and dock, where boating, fishing, kayaking, paddleboarding, and spectacular sunsets become part of your everyday routine. It's the kind of neighborhood where neighbors wave, golf carts are a way of life, and every weekend feels like a vacation. Conveniently located just minutes from Middletown, Delaware, the 301 Bypass, marinas, waterfront restaurants, and local shopping, you'll enjoy easy access to everything you need while still feeling like you've escaped to your own private river retreat. Whether you're looking for a move-in ready home, a vacation home near the water, a boating community, or a place to enjoy the Chesapeake Bay lifestyle, 8 Anglewood Ave offers an opportunity that's becoming increasingly hard to find.
For sale
Price cut: $20K (8/11)
$365,000
8 Anglewood Ave, Earleville, MD 21919
3beds
1,000sqft
Single Family Residence
Built in 1941
0.3 Acres Lot
$354,800 Zestimate®
$365/sqft
$-- HOA
What's special
Detached garageBeautiful hardwood floorsOversized drivewayLarge corner lotAbundant natural lightButcher block countertopsUpdated kitchen
- 123 days |
- 1,447 |
- 92 |
Zillow last checked:
Listing updated:
Listed by:
Brittany Fox 302-563-2810,
RE/MAX Chesapeake 410-398-9200,
Co-Listing Agent: Travis W Myers 443-907-3523,
RE/MAX Chesapeake
Source: Bright MLS,MLS#: MDCC2021052
Facts & features
Interior
Bedrooms & bathrooms
- Bedrooms: 3
- Bathrooms: 2
- Full bathrooms: 1
- 1/2 bathrooms: 1
- Main level bathrooms: 1
- Main level bedrooms: 2
Rooms
- Room types: Living Room, Bedroom 2, Bedroom 3, Kitchen, Bedroom 1, Utility Room, Bathroom 1, Bonus Room, Half Bath
Bedroom 1
- Features: Flooring - HardWood, Ceiling Fan(s)
- Level: Main
- Area: 64 Square Feet
- Dimensions: 8 X 8
Bedroom 2
- Features: Flooring - HardWood, Ceiling Fan(s)
- Level: Main
- Area: 64 Square Feet
- Dimensions: 8 X 8
Bedroom 3
- Features: Flooring - Carpet, Recessed Lighting
- Level: Upper
- Area: 198 Square Feet
- Dimensions: 11 X 18
Bathroom 1
- Features: Flooring - Ceramic Tile, Bathroom - Walk-In Shower
- Level: Main
- Area: 56 Square Feet
- Dimensions: 7 X 8
Bonus room
- Features: Flooring - HardWood
- Level: Upper
- Area: 88 Square Feet
- Dimensions: 11 X 8
Half bath
- Features: Flooring - Ceramic Tile
- Level: Upper
- Area: 18 Square Feet
- Dimensions: 3 X 6
Kitchen
- Features: Flooring - Ceramic Tile, Recessed Lighting, Kitchen - Electric Cooking, Eat-in Kitchen
- Level: Main
- Area: 81 Square Feet
- Dimensions: 9 X 9
Living room
- Features: Flooring - HardWood, Recessed Lighting, Ceiling Fan(s)
- Level: Main
- Area: 340 Square Feet
- Dimensions: 17 X 20
Screened porch
- Features: Recessed Lighting, Ceiling Fan(s)
- Level: Main
- Area: 153 Square Feet
- Dimensions: 9 X 17
Utility room
- Features: Flooring - HardWood
- Level: Upper
- Area: 110 Square Feet
- Dimensions: 11 X 10
Heating
- Heat Pump, Electric
Cooling
- Central Air, Electric
Appliances
- Included: Oven/Range - Electric, Refrigerator, Electric Water Heater, Instant Hot Water, Tankless Water Heater
Features
- Eat-in Kitchen, Floor Plan - Traditional, Bathroom - Walk-In Shower, Ceiling Fan(s), Combination Kitchen/Dining
- Flooring: Hardwood, Carpet
- Has basement: No
- Number of fireplaces: 1
Interior area
- Total structure area: 1,000
- Total interior livable area: 1,000 sqft
- Finished area above ground: 1,000
- Finished area below ground: 0
Video & virtual tour
Property
Parking
- Total spaces: 5
- Parking features: Garage Faces Front, Unpaved, Off Street, Detached, Driveway
- Garage spaces: 1
- Uncovered spaces: 4
Accessibility
- Accessibility features: None
Features
- Levels: Two
- Stories: 2
- Patio & porch: Deck, Screened Porch
- Pool features: None
- Fencing: Wood
- Waterfront features: River, Boat - Powered, Canoe/Kayak, Fishing Allowed, Personal Watercraft (PWC), Sail, Swimming Allowed, Waterski/Wakeboard
- Body of water: Bohemia River
Lot
- Size: 0.3 Acres
- Features: Corner Lot
Details
- Additional structures: Above Grade, Below Grade, Outbuilding
- Parcel number: 0801012606
- Zoning: VR
- Special conditions: Standard
Construction
Type & style
- Home type: SingleFamily
- Architectural style: Cottage
- Property subtype: Single Family Residence
Materials
- Vinyl Siding
- Foundation: Pilings, Block
- Roof: Asphalt
Condition
- Excellent
- New construction: No
- Year built: 1941
Utilities & green energy
- Sewer: Private Septic Tank
- Water: Well
Community & HOA
Community
- Subdivision: Hacks Point
HOA
- Has HOA: No
- Amenities included: Common Grounds, Community Center, Mooring Area, Pier/Dock, Picnic Area, Beach Access
- Services included: None
Location
- Region: Earleville
Financial & listing details
- Price per square foot: $365/sqft
- Tax assessed value: $159,067
- Annual tax amount: $1,764
- Date on market: 4/22/2026
- Listing agreement: Exclusive Right To Sell
- Inclusions: 2 White Dressers In The 2nd-floor Bedroom
- Ownership: Fee Simple
Estimated market value
$354,800
$337,000 - $373,000
$2,010/mo
Price history
| Date | Event | Price |
|---|---|---|
| 8/11/2026 | Price change | $365,000-5.2%$365/sqft |
Source:  Bright MLS #MDCC2021052 Report a problem Bright MLS #MDCC2021052 Report a problem | ||
| 7/8/2026 | Price change | $385,000-3.8%$385/sqft |
Source: Bright MLS #MDCC2021052 Report a problem | ||
| 6/5/2026 | Price change | $400,000-3.6%$400/sqft |
Source: Bright MLS #MDCC2021052 Report a problem | ||
| 5/10/2026 | Listed for sale | $415,000$415/sqft |
Source: Bright MLS #MDCC2021052 Report a problem | ||
| 5/1/2026 | Contingent | $415,000$415/sqft |
Source: Bright MLS #MDCC2021052 Report a problem | ||
| 4/22/2026 | Listed for sale | $415,000+418.8%$415/sqft |
Source: Bright MLS #MDCC2021052 Report a problem | ||
| 6/29/2017 | Sold | $80,000$80/sqft |
Source: Public Record Report a problem | ||
Public tax history
| Year | Property taxes | Tax assessment |
|---|---|---|
| 2025 | $1,764 +5.8% | $155,733 +2.2% |
| 2024 | $1,668 +10.5% | $152,400 +11.5% |
| 2023 | $1,510 +10.8% | $136,700 -10.3% |
| 2022 | $1,363 +13.5% | $152,400 +44.7% |
| 2021 | $1,200 +0.5% | $105,300 +1.7% |
| 2020 | $1,195 -1.3% | $103,567 -9.7% |
| 2019 | $1,211 +4.9% | $114,700 +14.6% |
| 2018 | $1,155 -4.9% | $100,100 |
| 2017 | $1,215 +4.3% | $100,100 |
| 2016 | $1,165 -13% | $100,100 -13.7% |
| 2015 | $1,339 +3.8% | $116,000 |
| 2014 | $1,291 | $116,000 |
| 2013 | -- | $116,000 -4.9% |
| 2012 | -- | $122,000 |
| 2011 | -- | $122,000 |
| 2010 | -- | $122,000 -4% |
| 2009 | -- | $127,050 +14.6% |
| 2008 | -- | $110,912 +17% |
| 2007 | -- | $94,776 +20.5% |
| 2006 | -- | $78,640 +4.8% |
| 2005 | -- | $75,016 +5.1% |
| 2004 | -- | $71,393 +5.3% |
| 2003 | -- | $67,770 +1.3% |
| 2002 | -- | $66,930 +1.3% |
| 2001 | -- | $66,090 |
Find assessor info on the county website
Monthly payment
Est. payment
Payment breakdown
Explore the cost of this home by adjusting the details. Changes won't be saved.Climate risks
Neighborhood: 21919
Nearby schools
GreatSchools rating
- 7/10Cecilton Elementary SchoolGrades: PK-5Distance: 4 mi
- 8/10Bohemia Manor Middle SchoolGrades: 6-8Distance: 4.2 mi
- 5/10Bohemia Manor High SchoolGrades: 9-12Distance: 4.1 mi
Schools provided by the listing agent
- Elementary: Cecilton
- Middle: Bohemia Manor
- High: Bohemia Manor
- District: Cecil County Public Schools
Source: Bright MLS. This data may not be complete. We recommend contacting the local school district to confirm school assignments for this home.
- $11,700-- bd-- ba-- sqftGlebe Rd, Earleville, MD 21919Off Market
- $196,200-- bd1 ba1.2k sqft5 Anglewood Ave, Earleville, MD 21919Off Market
- $182,300-- bd1 ba649 sqft16 Anglewood Ave, Earleville, MD 21919Off Market
- $342,700-- bd2 ba1.7k sqft1480 Glebe Rd, Earleville, MD 21919Off Market
- $280,0003 bd1 ba1.2k sqft1459 Glebe Rd, Earleville, MD 21919Sold
- $221,800-- bd1 ba930 sqft20 Anglewood Ave, Earleville, MD 21919Off Market
- $36,800-- bd-- ba-- sqft17 Anglewood Ave, Earleville, MD 21919Off Market
- $192,400-- bd1 ba1.2k sqft17 Anglewood Ave, Earleville, MD 21919Off Market
A local agent can set up tours, give advice and negotiate with sellers.
Similar homes
- $275,0002 bd2 ba900 sqft144 S Park Dr, Earleville, MD 21919For Sale
 MLS ID #MDCC2022802, Tanya Luckenbill, Integrity Real Estate. Bright MLS
 - $305,0003 bd-- ba1.4k sqft16 Florida Ave, Earleville, MD 21919For Sale
 MLS ID #MDCC2020236, Tinamarie Reamy, Coldwell Banker Chesapeake Real Estate Company. Bright MLS
 - $295,0002 bd1 ba870 sqft57 New York Ave, Earleville, MD 21919For Sale
 MLS ID #MDCC2021572, Steven Parker, L. C. Parker Real Estate. Bright MLS
 - $324,9003 bd1 ba1.3k sqft1307 Ontario St, Havre De Grace, MD 21078For Sale
 MLS ID #MDHR2058632, Elliot Mitchell, Corner House Realty. Bright MLS
 - $495,0002 bd2 ba1.1k sqft112 Midway Dr, Earleville, MD 21919For SaleMLS ID #MDCC2021028, Steven Parker, L. C. Parker Real Estate. Bright MLS
- $380,0003 bd1 ba996 sqft37 Clearview Ave, North East, MD 21901For SaleMLS ID #MDCC2022214, Natasha Skelton, Keller Williams Gateway LLC. Bright MLS
- $379,9002 bd1 ba1.1k sqft1501 Barrett St, Havre De Grace, MD 21078For SaleMLS ID #MDHR2058288, Charlie Hiner, BCH Real Estate Specialist. Bright MLS
- $350,0003 bd2 ba1.3k sqft120 Long Beach Rd, Charlestown, MD 21914For SaleMLS ID #MDCC2021844, Sherri Sembly, LPT Realty, LLC. Bright MLS
- $335,0003 bd2 ba1.3k sqft421 Principio Rd, Port Deposit, MD 21904For SaleMLS ID #MDCC2022636, Jules Burchett, Foraker Realty Co.. Bright MLS
- $369,9993 bd2 ba1.1k sqftNone Available, Smyrna, DE 19977For SaleMLS ID #DEKT2048664, Daniel Richardson, Crown Homes Real Estate. Bright MLS
- $374,9003 bd2 ba1.2k sqft3004 Rosetree Ln, Newark, DE 19702For SaleMLS ID #DENC2103824, Joe Kreisher, RE/MAX Associates. Bright MLS
- $365,0003 bd2 ba1.2k sqft53 Pine Cone Dr, North East, MD 21901For SaleMLS ID #MDCC2022526, Talia Sama, Compass. Bright MLS
- $325,0004 bd2 ba1.3k sqft302 Park Cir, Elkton, MD 21921For SaleMLS ID #MDCC2022722, Kristin Lewis, Integrity Real Estate. Bright MLS
- $495,0002 bd2 ba900 sqft114 Bluff Rd, Earleville, MD 21919For SaleMLS ID #MDCC2021406, Vicky Lawson, Long & Foster Real Estate, Inc.. Bright MLS
- $314,9003 bd2 ba1k sqft420 Charlestown Pl, Charlestown, MD 21914For SaleMLS ID #MDCC2021936, Nancy Collins, Long & Foster Real Estate, Inc.. Bright MLS
- $389,0002 bd2 ba1.1k sqft32135 River Rd, Millington, MD 21651For SaleMLS ID #MDKE2005998, Christine Catalano, Coldwell Banker Realty. Bright MLS
- $339,0003 bd2 ba1.3k sqft64 Farah Dr, Elkton, MD 21921For SaleMLS ID #MDCC2022600, Michele Bublitz, Empower Real Estate, LLC. Bright MLS
- $435,0003 bd2 ba1.1k sqft31923 River Park Rd, Millington, MD 21651For SaleMLS ID #MDKE2006698, Wendy Wilson, RE/MAX Chesapeake. Bright MLS
- $414,9003 bd1 ba1.3k sqft2030 Porter Rd, Bear, DE 19701For SaleMLS ID #DENC2107804, Adam Costa, Coldwell Banker Realty. Bright MLS
- $399,9003 bd2 ba1.3k sqft8 Crabapple Ct, Elkton, MD 21921For SaleMLS ID #MDCC2022342, Tracy McCullough, Remax Vision. Bright MLS
