Incredible and rare opportunity to own a lovingly maintained, multi-family property in Hopewell Junction. Located on a quiet, private cul-de-sac, this expansive home features a unique layout offering the option for either the top or bottom floor units to live as a 2 or 3-bedroom unit.
The upper level features a spacious, light-filled living area, formal dining room and a charming eat-in-kitchen with granite counters and stainless steel appliances.
Enjoy the seasons in the lovely screened-in porch/sunroom that overlooks the expansive, level backyard and patio, perfect for entertaining.
All 5 light-filled and spacious bedrooms with closets galore are on the upper level, in addition to two updated and bright full baths.
Stair access from the bedrooms brings you to the lower level, which features an oversized living room, dining area, kitchen and a full bath. Work from home? Enjoy the perk of an additional office space with a private entrance. The lower level also features an oversized bonus room, which could be attached to either unit, and yet another beautifully renovated full bath. Use this additional space for a family room, playroom, home gym, etc. The possibilities are endless!
Both units have access to the spacious yard, patio and serene gardens.
A two-car garage and long driveway offer ample parking for multiple vehicles.
This home must be seen to be fully appreciated. It is truly a unique find and perfect as a multi-generational home, income or investment property. Close to schools, shops, and minutes to the Taconic Parkway. Schedule a private showing today!
Sold for $680,000
$680,000
8 Anna D Court, Hopewell Junction, NY 12533
5beds
3,334sqft
Duplex, Multi Family
Built in 1977
-- sqft lot
$715,600 Zestimate®
$204/sqft
$2,588 Estimated rent
Home value
$715,600
$637,000 - $801,000
$2,588/mo
Zestimate® history
Owner options
List your home for rent
$2,588/mo
Rent Zestimate®
Find your next renter with Zillow Rental Manager. Plus, with online applications, you can quickly screen prospective tenants – for free.
$2,588/mo
Rent Zestimate®
Refinance and save
$4,700/mo
Est. payment
Refinancing to a lower rate could help reduce your monthly payments and save thousands over the life of the loan.
$4,700/mo
Est. payment
Explore your selling options
Work with a Zillow partner agent
Leverage their expertise and Zillow's premium Showcase listings to get your home seen by more buyers.
Get startedList with your own agent
Get your home in front of millions of buyers by listing it on Zillow.
Learn how to do itSell it yourself
Take full control of how buyers see your home on Zillow by listing For Sale by Owner (FSBO).
List your homeWhat's special
Spacious yardAdditional office spaceExpansive level backyardOversized bonus roomStainless steel appliancesPrivate entranceDining area
Zillow last checked:
Listing updated:
Listed by:
Veronica E. Riccardulli 516-322-0618,
Coldwell Banker Choice Prop. 833-882-4642
Bought with:
Elizabeth A. Arias, 10401349261
Corcoran Baer & McIntosh
Source: OneKey® MLS as distributed by MLS GRID,MLS#: 861880
Facts & features
Interior
Bedrooms & bathrooms
- Bedrooms: 5
- Bathrooms: 4
- Full bathrooms: 4
Heating
- Baseboard, Oil, Other
Cooling
- Ductless
Appliances
- Laundry: Common Area
Features
- First Floor Bedroom, First Floor Full Bath, Ceiling Fan(s), Chandelier, Eat-in Kitchen, Entrance Foyer, Formal Dining, Natural Woodwork
- Flooring: Hardwood, Laminate, Tile
- Basement: Walk-Out Access
- Attic: Storage,Unfinished
- Number of fireplaces: 1
- Fireplace features: Decorative, Living Room
Interior area
- Total structure area: 3,334
- Total interior livable area: 3,334 sqft
Property
Parking
- Total spaces: 2
- Parking features: Driveway
- Garage spaces: 2
- Has uncovered spaces: Yes
Features
- Patio & porch: Patio, Porch, Screened
- Exterior features: Garden, Mailbox
Lot
- Size: 1 Acres
- Features: Landscaped, Level, Near Public Transit, Near School, Near Shops
Details
- Parcel number: 1328006456012849390000
- Special conditions: None
Construction
Type & style
- Home type: MultiFamily
- Property subtype: Duplex, Multi Family
- Attached to another structure: Yes
Materials
- Brick, Vinyl Siding
- Foundation: Slab
Condition
- Actual
- Year built: 1977
Utilities & green energy
- Sewer: Septic Tank
- Utilities for property: Cable Available, Phone Available, Trash Collection Private
Community & HOA
Community
- Security: Smoke Detector(s)
Location
- Region: Hopewell Junction
Financial & listing details
- Price per square foot: $204/sqft
- Tax assessed value: $512,000
- Annual tax amount: $9,922
- Date on market: 5/22/2025
- Cumulative days on market: 33 days
- Listing agreement: Exclusive Right To Sell
- Inclusions: All appliances, light fixtures, blinds, washer, dryer, garage remotes
- Exclusions: None
- Electric utility on property: Yes
Price history
| Date | Event | Price |
|---|---|---|
| 9/16/2025 | Sold | $680,000-6.2%$204/sqft |
Source:  OneKey® MLS as distributed by MLS GRID #861880 Report a problem OneKey® MLS as distributed by MLS GRID #861880 Report a problem | ||
| 7/28/2025 | Pending sale | $725,000$217/sqft |
Source: OneKey® MLS as distributed by MLS GRID #861880 Report a problem | ||
| 7/16/2025 | Listed for sale | $725,000$217/sqft |
Source: OneKey® MLS as distributed by MLS GRID #861880 Report a problem | ||
| 6/12/2025 | Pending sale | $725,000$217/sqft |
Source: OneKey® MLS as distributed by MLS GRID #861880 Report a problem | ||
| 5/22/2025 | Listed for sale | $725,000+245.2%$217/sqft |
Source: OneKey® MLS as distributed by MLS GRID #861880 Report a problem | ||
| 12/19/1994 | Sold | $210,000$63/sqft |
Source: Public Record Report a problem | ||
Public tax history
| Year | Property taxes | Tax assessment |
|---|---|---|
| 2025 | -- | $545,300 +6.5% |
| 2024 | -- | $512,000 +6% |
| 2023 | -- | $482,800 +10% |
| 2022 | -- | $438,900 +12% |
| 2021 | -- | $391,900 +8% |
| 2020 | -- | $362,900 |
| 2019 | -- | $362,900 +6% |
| 2018 | -- | $342,400 +8.3% |
| 2017 | $7,538 | $316,300 |
| 2016 | -- | $316,300 |
| 2015 | -- | $316,300 |
| 2014 | -- | $316,300 -2% |
| 2012 | -- | $322,800 -5% |
| 2011 | -- | $339,800 -4% |
| 2010 | -- | $354,000 -7% |
| 2009 | -- | $380,500 -10% |
| 2008 | -- | $422,700 -7% |
| 2007 | -- | $454,500 +885.9% |
| 2006 | -- | $46,100 |
| 2005 | -- | $46,100 |
| 2004 | -- | $46,100 |
| 2003 | -- | $46,100 |
| 2002 | -- | $46,100 |
| 2001 | -- | $46,100 |
| 2000 | -- | $46,100 |
Find assessor info on the county website
Neighborhood: 12533
Nearby homes
- $595,2003 bd2 ba2.7k sqft11 Sodano Rd, Hopewell Junction, NY 12533Off Market
- $546,8003 bd2 ba2k sqft2 Anna D Ct, Hopewell Junction, NY 12533Off Market
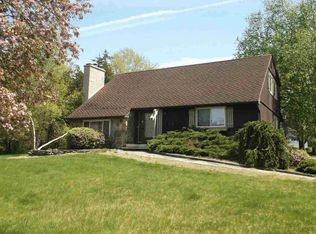
- $630,9003 bd3 ba3.3k sqft10 Anna D Ct, Hopewell Junction, NY 12533Off Market
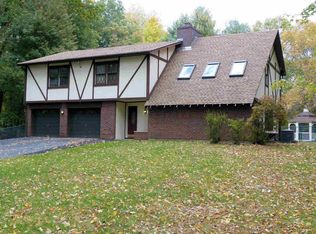
- $764,1006 bd4 ba3.6k sqft9 Anna D Ct, Hopewell Junction, NY 12533Off Market
- $606,8003 bd2 ba3k sqft17 Sodano Rd, Hopewell Junction, NY 12533Off Market
- $699,9003 bd3 ba2.6k sqft7 Anna D Ct, Hopewell Junction, NY 12533Pending
- $465,3003 bd2 ba1.2k sqft14 Anna D Ct, Hopewell Junction, NY 12533Off Market
- $525,2003 bd3 ba1.8k sqft13 Anna D Ct, Hopewell Junction, NY 12533Off Market
Nearby schools
GreatSchools rating
- 6/10Gayhead SchoolGrades: K-6Distance: 0.9 mi
- 5/10Van Wyck Junior High SchoolGrades: 7-8Distance: 3.1 mi
- 8/10John Jay Senior High SchoolGrades: 9-12Distance: 1.9 mi
Schools provided by the listing agent
- Elementary: Gayhead
- Middle: Van Wyck Junior High School
- High: John Jay Senior High School
Source: OneKey® MLS as distributed by MLS GRID. This data may not be complete. We recommend contacting the local school district to confirm school assignments for this home.
Get a cash offer in 3 minutes
Find out how much your home could sell for in as little as 3 minutes with a no-obligation cash offer.
Estimated market value
$715,600
Get a cash offer in 3 minutes
Find out how much your home could sell for in as little as 3 minutes with a no-obligation cash offer.
Estimated market value
$715,600
- New York
- Dutchess County
- Hopewell Junction
- 12533
- 8 Anna D Court
Nearby cities
Nearby neighborhoods
Nearby zip codes
Other Hopewell Junction Topics
- Apartments for Rent in 12533
- Houses for Sale in 12533
- Houses for Rent in 12533
- 12533 Real Estate
- Hopewell Junction Condos
- Houses for Sale in Hopewell Junction
- Newest Listings in Hopewell Junction
- Hopewell Junction Home Values
- Hopewell Junction Real Estate Agents
- Hopewell Junction Refinance
- Hopewell Junction Mortgage Rates
