Skip main navigation
Accepting backups
  • $770,000

    8 Antoinette Lane, Guilford, CT 06437

    4beds
    2,414sqft
    : 
    Loading
    Get pre-qualified
    Single Family Residence
    Built in 1993
    1.38 Acres Lot
    $822,500 Zestimate®
    $319/sqft
    $-- HOA

    What's special

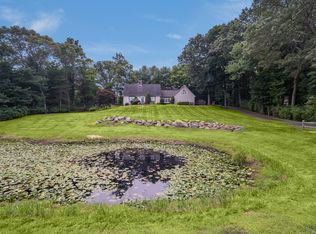
    Highest & Best due by Wed., 7/8 at Noon.At the end of a private cul-de-sac sits this well maintained 4-bedroom 2.5 bath Colonial. Perfect for entertaining, this home has a classic center hall layout that has an open feel with nicely sized rooms throughout. The sun-filled family room has newly installed hardwood floors with a wood stove which opens to the newly remodeled kitchen with Cherry Cabinets, Quartz counter tops and stainless appliances. The large dining room with a bay window opens to the formal living room and has views of the large level backyard and offers custom moldings. Upstairs are four very generous bedrooms; the Primary bedroom offers a large walk in closet and has an updated bath with quartz counter tops and a large walk in tiled shower. Three additional bedrooms are serviced by large family bath. A full unfinished basement could easily be finished for additional living space if needed. The backyard is private and accessed off the kitchen with a new composite deck and fire pit area - could easily accommodate a pool if desired. Recent updates also include newer Marvin Integrity Windows and a newer Architectural roof (2016). This home has direct access to Bitner Park with miles of hiking trails, disc golf course, pickle ball courts, skateboard park, soccer and baseball fields. Perfectly central to all things Guilford, this home is just .8 miles to the Baldwin Middle School and 1.1 miles to the State of the art Guilford High School. Easy access to I-95.
    18 days
    |
    1,444
    |
    94
    |

    Zillow last checked:

    Listing updated:

    Listed by:

    Sue M. Knapp (203)824-4452,

    William Pitt Sotheby's Int'l 203-453-2533,

    Amy Kirst 203-641-6000,

    William Pitt Sotheby's Int'l

    Source: Smart MLS,MLS#: 24188126MLS Logo

      Facts & features

      Interior

      Bedrooms & bathrooms
      • Bedrooms: 4
      • Bathrooms: 3
      • Full bathrooms: 2
      • 1/2 bathrooms: 1
      Primary bedroom
      • Features: Quartz Counters, Tile Floor, Walk-In Closet(s), Wall/Wall Carpet
      • Level: Upper
      • Area: 255 Square Feet
      • Dimensions: 15 x 17
      Bedroom
      • Features: Wall/Wall Carpet
      • Level: Upper
      • Area: 165 Square Feet
      • Dimensions: 11 x 15
      Bedroom
      • Features: Hardwood Floor, Wall/Wall Carpet
      • Level: Upper
      • Area: 196 Square Feet
      • Dimensions: 14 x 14
      Bedroom
      • Features: Wall/Wall Carpet
      • Level: Upper
      • Area: 210 Square Feet
      • Dimensions: 14 x 15
      Bathroom
      • Features: Quartz Counters, Tile Floor, Tub w/Shower
      • Level: Upper
      Dining room
      • Features: Bay/Bow Window
      • Level: Main
      • Area: 165 Square Feet
      • Dimensions: 11 x 15
      Family room
      • Features: Fireplace, Wood Stove, Hardwood Floor
      • Level: Main
      • Area: 300 Square Feet
      • Dimensions: 15 x 20
      Kitchen
      • Features: Hardwood Floor, Quartz Counters, Remodeled
      • Level: Main
      • Area: 300 Square Feet
      • Dimensions: 15 x 20
      Living room
      • Features: Hardwood Floor
      • Level: Main
      • Area: 247 Square Feet
      • Dimensions: 13 x 19
      Heating
      • Forced Air, Oil
      Cooling
      • Ceiling Fan(s), Central Air
      Appliances
      • Included: Gas Range, Microwave, Refrigerator, Dishwasher, Washer, Dryer, Water Heater
      • Laundry: Main Level
      Features
      • Wired for Data, Entrance Foyer, Smart Thermostat
      • Doors: Storm Door(s)
      • Basement: Full,Unfinished,Hatchway Access,Interior Entry
      • Attic: Floored,Walk-up
      • Number of fireplaces: 1
      Interior area
      • Total structure area: 2,414
      • Total interior livable area: 2,414 sqft
      • Finished area above ground: 2,414

      Property

      Parking
      • Total spaces: 4
      • Parking features: Attached, Paved, Driveway, Private
      • Attached garage spaces: 2
      • Has uncovered spaces: Yes
      Features
      • Patio & porch: Deck
      • Fencing: Stone
      Lot
      • Size: 1.38 Acres
      • Features: Rear Lot, Subdivided, Cul-De-Sac
      Details
      • Additional structures: Shed(s)
      • Parcel number: 1120451
      • Zoning: R-5I
      • Other equipment: Generator Ready

      Construction

      Type & style
      • Home type: SingleFamily
      • Architectural style: Colonial
      • Property subtype: Single Family Residence
      Materials
      • Clapboard, Wood Siding
      • Foundation: Concrete Perimeter
      • Roof: Asphalt
      Condition
      • New construction: No
      • Year built: 1993

      Utilities & green energy

      • Sewer: Septic Tank
      • Water: Well
      Green energy
      • Energy efficient items: Doors

      Community & HOA

      Community
      • Features: Basketball Court, Park, Playground, Public Rec Facilities, Stables/Riding
      HOA
      • Has HOA: No
      Location
      • Region: Guilford

      Financial & listing details

      • Price per square foot: $319/sqft
      • Tax assessed value: $407,820
      • Annual tax amount: $11,276
      • Date on market: 7/2/2026

        Estimated market value

        $822,500

        $781,000 - $864,000

        $4,597/mo

        Price history

        DateEventPrice
        7/6/2026Listed for sale$770,000+30.5%$319/sqft
        Source: Smart MLS #24188126 Report a problem
        9/14/2020Sold$590,000$244/sqft
        Source: Smart MLS #170323352 Report a problem
        9/4/2020Pending sale$590,000$244/sqft
        Source: William Pitt Sotheby's International Realty #170323352 Report a problem
        8/26/2020Listed for sale$590,000$244/sqft
        Source: William Pitt Sotheby's International Realty #170323352 Report a problem
        8/7/2020Pending sale$590,000$244/sqft
        Source: William Pitt Sotheby's International Realty #170323352 Report a problem
        8/4/2020Listed for sale$590,000+29.7%$244/sqft
        Source: William Pitt Sotheby's International Realty #170323352 Report a problem
        1/15/2015Sold$455,000+2%$188/sqft
        Source: Smart MLS #N356345 Report a problem
        1/5/2004Sold$446,000$185/sqft
        Source: Smart MLS #G328114 Report a problem

        Public tax history

        YearProperty taxesTax assessment
        2025$11,276 +4%$407,820
        2024$10,840 +2.7%$407,820
        2023$10,554 +2%$407,820 +31%
        2022$10,350 +1.9%$311,270
        2021$10,154 +1%$311,270
        2020$10,057 +0.9%$311,270
        2019$9,970 +2.4%$311,270
        2018$9,737 +2.9%$311,270 -3.5%
        2017$9,466 +4%$322,420
        2015$9,105 +3%$322,420
        2014$8,841 -1.4%$322,420 -17.1%
        2013$8,964 +3.1%$388,720
        2012$8,692 +3.9%$388,720
        2011$8,365 +3.3%$388,720
        2010$8,097 +3.9%$388,720
        2009$7,790 +39.6%$388,720 +33.7%
        2008$5,581 -21.1%$290,820
        2007$7,073 +5%$290,820
        2006$6,735 +4%$290,820
        2005$6,477 +5.2%$290,820 +0%
        2003$6,156 +3.2%$290,800 +54.8%
        2001$5,966 $187,900
        Find assessor info on the county website

        Monthly payment

        Est. payment

        Payment breakdown

        Explore the cost of this home by adjusting the details. Changes won't be saved.
        All calculations are estimates and provided by Zillow, Inc. for informational purposes only. Actual amounts may vary.
        HOA fees may include property taxes on listings classified as Co-Ops. Contact the listing agent and/or owner for fee details.
        Mortgage interest rates are dependent on a number of factors, including credit score, down payment, and repayment length. Interest rate data provided by Zillow Group Marketplace, Inc. as of 1/1/1970 from various mortgage lenders with which we have lead or other similar arrangements; the Estimated Payment is an average of those rates.
        See how much you could borrow to make a competitive offer.

        Climate risks

        Neighborhood: 06437

        Getting around

        3 / 100
        Car-Dependent
        20 / 100
        Somewhat Bikeable

        Nearby schools

        GreatSchools rating
        Schools provided by the listing agent
        • Elementary: Melissa Jones
        • Middle: Adams,Baldwin
        • High: Guilford

        Source: Smart MLS. This data may not be complete. We recommend contacting the local school district to confirm school assignments for this home.

        A local agent can set up tours, give advice and negotiate with sellers.

        Browse local experts

        Similar homes