Skip main navigation
Off market
  • $911,400

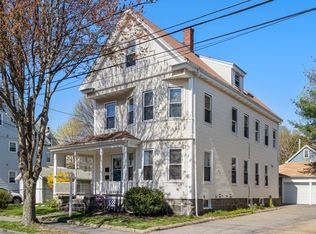
    8 Antwerp St #8, Milton, MA 02186

    5beds
    2baths
    2,000sqft
    MultiFamily
    Built in 1918
    -- sqft lot
    $911,400 Zestimate®
    $456/sqft
    $4,457 Estimated rent

    Home value

    $911,400

    $802,000 - $1.03M

    $4,457/mo

    Zestimate® history
    Loading
    Loading...

    Owner options

    List your home for rent

    $4,457/mo

    Rent Zestimate®

    Find your next renter with Zillow Rental Manager. Plus, with online applications, you can quickly screen prospective tenants – for free.

    Learn more

    $4,457/mo

    Rent Zestimate®

    Refinance and save

    $5,674/mo

    Est. payment

    Refinancing to a lower rate could help reduce your monthly payments and save thousands over the life of the loan.

    See today's rates

    $5,674/mo

    Est. payment

    Explore your selling options

    Work with a Zillow partner agent

    Leverage their expertise and Zillow's premium Showcase listings to get your home seen by more buyers.

    Get started

    List with your own agent

    Get your home in front of millions of buyers by listing it on Zillow.

    Learn how to do it

    Sell it yourself

    Take full control of how buyers see your home on Zillow by listing For Sale by Owner (FSBO).

    List your home

    What's special

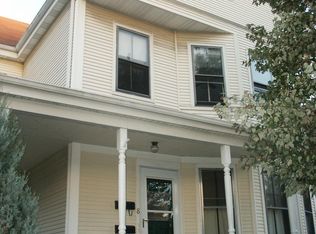
    Spacious, remodeled and repainted 8/9-room, 5-bdrm, 2-bth apt with classic lines: high ceilings, natural woodwork, and ceiling fixtures. Gorgeous high-end kitchen w/ many lighting features, granite counters & upgraded appliances, as well as large walk-in pantry. LR/DR area is off kitchen; 3 bdrms are separated by a hallway. Modernized bathroom on both floors. 3rd flr has a huge family room with cathedral-style ceiling & beamed look - partially hardwood walls! Plenty of storage in basement where shared laundry is located. 2-3 parking spaces plus one garage space.Convenient 3-block walk to all the stores, restaurants, and banks in East Milton Square. Bus to Ashmont on corner or 12-min walk to No. Qunicy T station. Town features a highly acclaimed school system, many parks and playgrounds (some in walking distance), a beautiful community pool and victory gardens, the Blue Hills Reservation, a golf course 1/2 mile on Ea. Squantom St, and 3 miles to Wollaston Beach in Quincy.

    This property is off market, which means it's not currently listed for sale or rent on Zillow. This may be different from what's available on other websites or public sources.

    Facts & features

    Interior

    Bedrooms & bathrooms
    • Bedrooms: 5
    • Bathrooms: 2
    Heating
    • Forced air
    Cooling
    • Other
    Appliances
    • Included: Dishwasher, Garbage disposal, Range / Oven, Refrigerator
    Interior area
    • Total interior livable area: 2,000 sqft

    Property

    Details
    • Parcel number: 130638

    Construction

    Type & style
    • Home type: MultiFamily
    Condition
    • Year built: 1918

    Community & neighborhood

    Location
    • Region: Milton

    Other

    Other facts
    • Amenities \ Highway Access
    • Amenities \ House Of Worship
    • Amenities \ Medical Facility
    • Amenities \ Other (see Remarks)
    • Amenities \ Park
    • Amenities \ Private School
    • Amenities \ Public School
    • Amenities \ Shopping
    • Amenities \ Swimming Pool
    • Amenities \ T-Station
    • Amenities \ Walk/Jog Trails
    • Amenities \ Walk\Jog Trails
    • Appliances \ Dishwasher - Energy Star
    • Appliances \ Range - Energy Star
    • Appliances \ Refrigerator - Energy Star
    • Appliances \ Vent Hood
    • Beach Miles To \ Unknown
    • Cats Allowed
    • Cooling System: Air Conditioning
    • Deposit Reqd \ Yes
    • Elementary School: Colicott
    • Exterior Features \ Gutters
    • Exterior Features \ Other (see Remarks)
    • Exterior Features \ Screens
    • Exterior Features \ Storage Shed
    • First Mon Reqd \ Yes
    • Heating system: Gas
    • Heating system: Hot Water Radiators
    • High School: Milton High
    • Interior Bldg Feat \ Cable Tv Available
    • Last Mon Reqd \ Yes
    • Lead Paint \ Unknown
    • MLS Listing ID: 72421469
    • MLS Name: MLS PIN ZPP (MLS PIN ZPP)
    • Middle School: Pierce
    • References Reqd \ Yes
    • Rent Fee Includes \ Air Conditioning
    • Rent Fee Includes \ Extra Storage
    • Rent Fee Includes \ Grounds Maintenance
    • Rent Fee Includes \ Laundry Facilities
    • Rent Fee Includes \ Parking
    • Rent Fee Includes \ Sewerage Disposal
    • Rent Fee Includes \ Snow Removal
    • Rental Terms \ Lease
    • Rn Type \ Attached (townhouse/Rowhouse/Duplex)
    • Rn Type \ Attached (townhouse\Rowhouse\Duplex)
    • Small Dogs Allowed
    • Water included in rent
    • Year Round \ Yes

    Price history

    DateEventPrice
    11/30/2018Listing removed$3,000$2/sqft
    Source: Real Estate Services #72421469 Report a problem
    11/8/2018Listed for rent$3,000$2/sqft
    Source: Real Estate Services #72421469 Report a problem

    Public tax history

    Tax history is unavailable.

    Find assessor info on the county website

    Neighborhood: 02186

    Nearby schools

    GreatSchools rating
    Schools provided by the listing agent
    • Elementary: Colicott
    • High: Milton High

    Source: The MLS. This data may not be complete. We recommend contacting the local school district to confirm school assignments for this home.

    Get a cash offer in 3 minutes
    Find out how much your home could sell for in as little as 3 minutes with a no-obligation cash offer.
    Estimated market value
    $911,400
    Get a cash offer in 3 minutes
    Find out how much your home could sell for in as little as 3 minutes with a no-obligation cash offer.
    Estimated market value
    $911,400