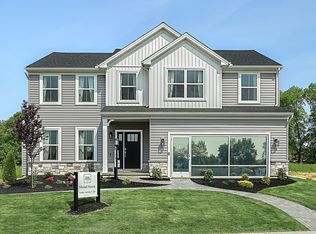
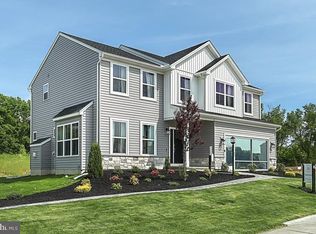
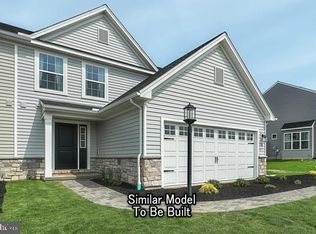
This 3,801 sq. ft. home offers a spacious and functional layout designed for modern living. As you step inside, a welcoming foyer leads to a private study with a triple bay window and recessed lighting on one side and a formal dining room on the other. The foyer flows into the open-concept family room and kitchen area, featuring an expanded family room with a gas fireplace, upgraded windows, and recessed lighting. The kitchen has a large island, quartz countertops, a tile backsplash, upgraded cabinetry, stainless steel appliances, and recessed lighting. A morning room addition off the kitchen provides extra space and natural light. Just off the kitchen, a large pantry, mudroom with a built-in bench and added window, powder room, and garage entrance enhance daily convenience. Upstairs, a versatile loft with recessed lighting provides additional living space. The primary suite includes recessed lighting, a double bowl vanity, and a tile shower. Three additional bedrooms, a hall bath, and a laundry room complete the second floor. The finished basement includes a full bath, adding flexibility for entertainment, work, or guest accommodations. Outdoor living is extended with a 12' x 12' composite deck off the morning room. Engineered vinyl plank flooring runs throughout the foyer, dining room, kitchen, family room, morning room, mudroom, and primary bath, providing durability and style. Thoughtfully designed with upgraded features throughout, this home combines functionalit...
This property is not currently displayed as for sale or rent on Zillow. This may be different from what's on other websites or public sources.