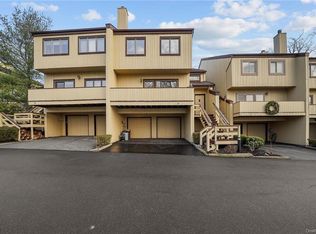
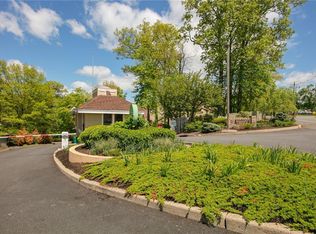
Unique opportunity to live graciously in the prestigious community of Ramapo Cirque. A luxury manned gated community in a picturesque setting overlooking the Ramapo Mountains of Suffern, New York. "The Cirque" is a development of 97 contemporary townhomes. The views are just breathtaking, and the community boasts a scenic pond, and newly remodeled pool, tennis, pickleball and basketball courts, and a stately clubhouse that will make you feel like you're on vacation every day! Though the Cirque does not have a golf course, the award winning Spook Rock Golf Course is less than 3 miles away. This end unit is magnificent and unique to the community as it has access to a side yard and a lovely private backyard. It is also one of the largest models boasting 3,400 square feet of finished space! The entire home has been freshly painted in a neutral color palette. You’ll enjoy large room sizes and gleaming hardwood floors. This unit has an abundance of natural light and unobstructed views of the Ramapo mountains! It really feels more like a single family home than a townhome. First floor is introduced by a large entry foyer and opens to a huge gourmet kitchen that maintains tumbled marble counters, maple cabinetry, an extra-large center island, and a double door pantry. Stainless steel appliances. All complimented by a spacious eat-in-area that provides access to a private deck. Formal dining room and sunken living room highlight gleaming hardwood floors with decorative-border inlay. The living room also showcases a wood burning fireplace with an entire wall of stone. Through sliding glass doors, your company can enjoy a front balcony making indoor / outdoor entertaining a seamless transition. A remodeled powder room completes this level. Primary suite maintains a large dressing area with make-up vanity and lighted mirror above. There’s a walk-in-closet and separate double door closets both complete with closet systems. The sleeping area boasts vaulted ceiling and a tranquil view of the mountain backdrop. An ensuite bath includes a large, jetted soaking tub, free standing shower, single sink vanity and private commode and bidet. Two additional bedrooms share an updated hall bathroom. Conveniently, the laundry closet is also maintained on this level. The ground floor offers extensive storage and accessibility directly to the two car garage. On this level there is also a spacious foyer with a huge walk-in storage closet, ideal for a private gym area or office. There is an additional family room complete with custom built-ins and wet bar. This room offers the perfect escape and could easily re-purpose as a dream guest suite complete with a walk-in closet and a remodeled half bath. Gas generator included with the home. Suffern offers a highly rated School District that excels academically, musically and with numerous excellent sports programs. NYC commuting options are easily available via bus or train in nearby downtown Suffern. Additional Information: Amenities:Dressing Area,Stall Shower,Tennis,ParkingFeatures:2 Car Attached,
Sold for $610,000
$610,000
8 Arapaho Court, Suffern, NY 10901
3beds
2,784sqft
Townhouse, Residential
Built in 1988
3,920 Square Feet Lot
$710,100 Zestimate®
$219/sqft
$4,791 Estimated rent
Home value
$710,100
$675,000 - $753,000
$4,791/mo
Zestimate® history
Owner options
List your home for rent
$4,791/mo
Rent Zestimate®
Find your next renter with Zillow Rental Manager. Plus, with online applications, you can quickly screen prospective tenants – for free.
$4,791/mo
Rent Zestimate®
Refinance and save
$4,888/mo
Est. payment
Refinancing to a lower rate could help reduce your monthly payments and save thousands over the life of the loan.
$4,888/mo
Est. payment
Explore your selling options
Work with a Zillow partner agent
Leverage their expertise and Zillow's premium Showcase listings to get your home seen by more buyers.
Get startedList with your own agent
Get your home in front of millions of buyers by listing it on Zillow.
Learn how to do itSell it yourself
Take full control of how buyers see your home on Zillow by listing For Sale by Owner (FSBO).
List your homeWhat's special
Front balconyPrivate commodeWalk-in closetNewly remodeled poolHuge walk-in storage closetLarge dressing areaSingle sink vanity
Zillow last checked:
Listing updated:
Listed by:
Jon Paul Molfetta 845-461-1843,
Keller Williams Valley Realty 201-391-2500
Bought with:
Susan Camus, 10311206639
Imagine Properties NY
Source: OneKey® MLS as distributed by MLS GRID,MLS#: H6239868
Facts & features
Interior
Bedrooms & bathrooms
- Bedrooms: 3
- Bathrooms: 4
- Full bathrooms: 3
- 1/2 bathrooms: 1
Primary bedroom
- Level: Second
Bedroom 1
- Level: Second
Bedroom 2
- Level: Second
Bathroom 1
- Level: Second
Bathroom 2
- Level: Second
Bathroom 3
- Level: Lower
Other
- Level: First
Dining room
- Level: First
Family room
- Level: Lower
Kitchen
- Description: With breakfast area
- Level: First
Living room
- Level: First
Heating
- Baseboard
Cooling
- Central Air
Appliances
- Included: Dishwasher, Dryer, Microwave, Refrigerator, Stainless Steel Appliance(s), Washer, Gas Water Heater
- Laundry: Inside
Features
- Cathedral Ceiling(s), Chefs Kitchen, Double Vanity, Eat-in Kitchen, Entrance Foyer, Formal Dining, Primary Bathroom, Open Kitchen, Pantry
- Flooring: Carpet, Hardwood
- Windows: New Windows
- Basement: Full,Partially Finished
- Attic: Pull Stairs
- Number of fireplaces: 1
Interior area
- Total structure area: 2,784
- Total interior livable area: 2,784 sqft
Property
Parking
- Total spaces: 2
- Parking features: Attached, Driveway
- Has uncovered spaces: Yes
Features
- Levels: Multi/Split,Three Or More
- Stories: 3
- Pool features: Community
- Has spa: Yes
- Has view: Yes
- View description: Lake, Mountain(s)
- Has water view: Yes
- Water view: Lake
Lot
- Size: 3,920 Square Feet
- Features: Cul-De-Sac, Level, Near Public Transit, Near School, Near Shops, Views
Details
- Parcel number: 39260704807100010400000000
Construction
Type & style
- Home type: Townhouse
- Architectural style: Colonial,Contemporary
- Property subtype: Townhouse, Residential
- Attached to another structure: Yes
Materials
- T111
Condition
- Actual
- Year built: 1988
- Major remodel year: 2000
Utilities & green energy
- Sewer: Public Sewer
- Water: Public
- Utilities for property: Trash Collection Private
Community & HOA
Community
- Features: Pool, Tennis Court(s)
- Security: Security System
- Subdivision: Ramapo Cirque
HOA
- Has HOA: Yes
- Services included: Common Area Maintenance, Snow Removal, Trash
- HOA fee: $750 monthly
Location
- Region: Suffern
Financial & listing details
- Price per square foot: $219/sqft
- Tax assessed value: $42,700
- Annual tax amount: $15,038
- Date on market: 6/2/2023
- Listing agreement: Exclusive Right To Sell
- Listing terms: Cash
- Inclusions: Oven/Range
Price history
| Date | Event | Price |
|---|---|---|
| 9/22/2023 | Sold | $610,000-3.9%$219/sqft |
Source:  OneKey® MLS as distributed by MLS GRID #H6239868 Report a problem OneKey® MLS as distributed by MLS GRID #H6239868 Report a problem | ||
| 7/26/2023 | Pending sale | $635,000$228/sqft |
Source: OneKey® MLS as distributed by MLS GRID #H6239868 Report a problem | ||
| 7/16/2023 | Price change | $635,000-2.3%$228/sqft |
Source: OneKey® MLS as distributed by MLS GRID #H6239868 Report a problem | ||
| 5/5/2023 | Price change | $650,000-5.1%$233/sqft |
Source: OneKey® MLS as distributed by MLS GRID #H6239868 Report a problem | ||
| 3/28/2023 | Listed for sale | $685,000$246/sqft |
Source: OneKey® MLS as distributed by MLS GRID #H6239868 Report a problem | ||
Public tax history
| Year | Property taxes | Tax assessment |
|---|---|---|
| 2025 | -- | $42,700 |
| 2024 | -- | $42,700 |
| 2023 | -- | $42,700 |
| 2022 | -- | $42,700 |
| 2021 | -- | $42,700 |
| 2020 | -- | $42,700 |
| 2019 | -- | $42,700 -18.4% |
| 2018 | -- | $52,300 -2.4% |
| 2017 | $12,464 | $53,600 |
| 2016 | -- | $53,600 |
| 2015 | -- | $53,600 |
| 2014 | -- | $53,600 |
| 2013 | -- | $53,600 |
| 2012 | -- | $53,600 |
| 2011 | -- | $53,600 |
| 2010 | -- | $53,600 |
| 2009 | -- | $53,600 |
| 2007 | -- | $53,600 -19.2% |
| 2006 | -- | $66,300 +23.7% |
| 2005 | -- | $53,600 |
| 2004 | -- | $53,600 |
| 2003 | -- | $53,600 |
| 2002 | -- | $53,600 |
| 2001 | -- | $53,600 |
| 2000 | -- | $53,600 |
Find assessor info on the county website
Neighborhood: 10901
Nearby homes
- $568,7003 bd3 ba1.8k sqft6 Arapaho Ct, Suffern, NY 10901Off Market
- $664,4003 bd3 ba3.6k sqft10 Arapaho Ct, Suffern, NY 10901Off Market

- $615,9003 bd3 ba1.8k sqft4 Arapaho Ct, Suffern, NY 10901Off Market
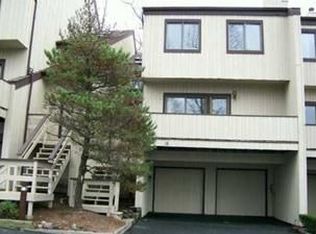
- $664,2003 bd3 ba-- sqft4 Arapaho Ct #4, Suffern, NY 10901Off Market
- $594,3003 bd3 ba1.9k sqft12 Arapaho Ct, Suffern, NY 10901Off Market
- $624,1003 bd2 ba2.8k sqft2 Arapaho Ct, Suffern, NY 10901Off Market
- $582,5003 bd2 ba1.8k sqft14 Arapaho Ct, Suffern, NY 10901Off Market
- $710,5003 bd4 ba3.3k sqft1 Arapaho Ct, Suffern, NY 10901Off Market
Nearby schools
GreatSchools rating
- 6/10Montebello Road SchoolGrades: 3-5Distance: 0.2 mi
- 5/10Suffern Middle SchoolGrades: 6-8Distance: 0.1 mi
- 7/10Suffern Senior High SchoolGrades: 9-12Distance: 1.2 mi
Schools provided by the listing agent
- Elementary: Viola Elementary School
- Middle: Suffern Middle School
- High: Suffern Senior High School
Source: OneKey® MLS as distributed by MLS GRID. This data may not be complete. We recommend contacting the local school district to confirm school assignments for this home.
Get a cash offer in 3 minutes
Find out how much your home could sell for in as little as 3 minutes with a no-obligation cash offer.
Estimated market value
$710,100
Get a cash offer in 3 minutes
Find out how much your home could sell for in as little as 3 minutes with a no-obligation cash offer.
Estimated market value
$710,100
- New York
- Rockland County
- Suffern
- 10901
- 8 Arapaho Court
Nearby cities
Nearby zip codes
Other Suffern Topics
