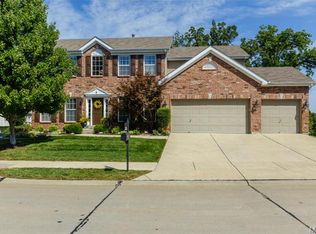
This beautiful home offers a perfect blend of classic design and modern living. Located on a quiet cul-de-sac, this home features stunning maple wood floors throughout the main level, creating an inviting and warm atmosphere. The open-concept eat-in kitchen flows seamlessly into the spacious family room, the bright white kitchen is complemented by a large walk-in pantry. A large deck overlooks Kiefer Creek and views of Castlewood state park. The home also includes a convenient main-level laundry and mudroom, with direct access to the attached 3-car garage. Upstairs, the expansive primary bedroom is a true retreat, with separate closets and a generously sized en-suite bathroom. The second level also boasts three additional well-sized bedrooms and a full hall bath. The lower level of the home features a fantastic recreation room, perfect for a variety of activities and hobbies. We have included virtual staging of the fence due to questions in regard to property lines etc. Additional Rooms: Mud Room
Closed
Listing Provided by: Janet McAfee Inc.
Bought with: Garcia Properties
Price Unknown
8 Arbor Look Ct, Ballwin, MO 63021
4beds
4,254sqft
Single Family Residence
Built in 2004
0.28 Acres Lot
$705,800 Zestimate®
$--/sqft
$3,905 Estimated rent
Home value
$705,800
Estimated sales range
Not available
$3,905/mo
Zestimate® history
Owner options
List your home for rent
$3,905/mo
Rent Zestimate®
Find your next renter with Zillow Rental Manager. Plus, with online applications, you can quickly screen prospective tenants – for free.
$3,905/mo
Rent Zestimate®
Refinance and save
$300/mo
Est. payment
Refinancing to a lower rate could help reduce your monthly payments and save thousands over the life of the loan.
$300/mo
Est. payment
Explore your selling options
Work with a Zillow partner agent
Leverage their expertise and Zillow's premium Showcase listings to get your home seen by more buyers.
Get startedList with your own agent
Get your home in front of millions of buyers by listing it on Zillow.
Learn how to do itSell it yourself
Take full control of how buyers see your home on Zillow by listing For Sale by Owner (FSBO).
List your homeWhat's special
Quiet cul-de-sacWell-sized bedroomsGenerously sized en-suite bathroomSeparate closetsOpen-concept eat-in kitchenBright white kitchenFull hall bath
Zillow last checked:
Listing updated:
Listing Provided by:
Ryan H Goldstein 314-671-8333,
Janet McAfee Inc.
Bought with:
Courtney Weng, 2016030441
Garcia Properties
Source: MARIS,MLS#: 25000715 Originating MLS: St. Louis Association of REALTORS
Originating MLS: St. Louis Association of REALTORSFacts & features
Interior
Bedrooms & bathrooms
- Bedrooms: 4
- Bathrooms: 3
- Full bathrooms: 2
- 1/2 bathrooms: 1
- Main level bathrooms: 1
Primary bedroom
- Features: Floor Covering: Carpeting, Wall Covering: Some
- Level: Upper
- Area: 240
- Dimensions: 15x16
Bedroom
- Features: Floor Covering: Vinyl, Wall Covering: Some
- Level: Upper
- Area: 132
- Dimensions: 12x11
Bedroom
- Features: Floor Covering: Vinyl, Wall Covering: Some
- Level: Upper
- Area: 132
- Dimensions: 12x11
Bedroom
- Features: Floor Covering: Vinyl, Wall Covering: Some
- Level: Upper
- Area: 165
- Dimensions: 15x11
Breakfast room
- Features: Floor Covering: Wood, Wall Covering: Some
- Level: Main
- Area: 154
- Dimensions: 14x11
Dining room
- Features: Floor Covering: Wood, Wall Covering: Some
- Level: Main
- Area: 195
- Dimensions: 15x13
Family room
- Features: Floor Covering: Wood, Wall Covering: Some
- Level: Main
- Area: 392
- Dimensions: 28x14
Kitchen
- Features: Floor Covering: Wood, Wall Covering: Some
- Level: Main
- Area: 224
- Dimensions: 14x16
Living room
- Features: Floor Covering: Wood, Wall Covering: Some
- Level: Main
- Area: 240
- Dimensions: 15x16
Heating
- Forced Air, Natural Gas
Cooling
- Central Air, Electric
Appliances
- Included: Gas Water Heater, Dishwasher, Disposal, Double Oven, Cooktop, Down Draft, Electric Cooktop, Microwave, Refrigerator, Stainless Steel Appliance(s), Oven
- Laundry: Main Level
Features
- Kitchen/Dining Room Combo, Bookcases, High Ceilings, Open Floorplan, Walk-In Closet(s), Breakfast Room, Butler Pantry, Kitchen Island, Eat-in Kitchen, Granite Counters, Pantry, Walk-In Pantry, Double Vanity, Tub, Separate Shower, Entrance Foyer
- Flooring: Carpet, Hardwood
- Doors: Panel Door(s), Sliding Doors
- Windows: Window Treatments, Insulated Windows
- Basement: Full,Partially Finished,Concrete,Walk-Out Access
- Number of fireplaces: 1
- Fireplace features: Recreation Room, Family Room
Interior area
- Total structure area: 4,254
- Total interior livable area: 4,254 sqft
- Finished area above ground: 3,178
- Finished area below ground: 1,076
Property
Parking
- Total spaces: 3
- Parking features: Attached, Garage, Garage Door Opener
- Attached garage spaces: 3
Features
- Levels: Two
- Patio & porch: Deck, Composite, Patio
- Exterior features: Entry Steps/Stairs
Lot
- Size: 0.28 Acres
- Dimensions: 107 x 115
- Features: Adjoins Wooded Area, Cul-De-Sac
Details
- Parcel number: 25S231522
- Special conditions: Standard
Construction
Type & style
- Home type: SingleFamily
- Architectural style: Colonial,Traditional,Other
- Property subtype: Single Family Residence
Materials
- Stone Veneer, Brick Veneer, Vinyl Siding
Condition
- Year built: 2004
Utilities & green energy
- Sewer: Public Sewer
- Water: Public
- Utilities for property: Natural Gas Available
Community & neighborhood
Location
- Region: Ballwin
- Subdivision: Arbor View Estates
HOA & financial
HOA
- HOA fee: $300 annually
Other
Other facts
- Listing terms: Cash,Conventional,FHA,Private Financing Available,VA Loan
- Ownership: Private
- Road surface type: Concrete
Price history
| Date | Event | Price |
|---|---|---|
| 3/21/2025 | Sold | -- |
Source:  MARIS #25000715 Report a problem MARIS #25000715 Report a problem | ||
| 3/21/2025 | Pending sale | $675,000$159/sqft |
Source: MARIS #25000715 Report a problem | ||
| 2/16/2025 | Contingent | $675,000$159/sqft |
Source: MARIS #25000715 Report a problem | ||
| 2/13/2025 | Price change | $675,000-2.9%$159/sqft |
Source: MARIS #25000715 Report a problem | ||
| 1/21/2025 | Listed for sale | $695,000$163/sqft |
Source: MARIS #25000715 Report a problem | ||
| 11/25/2024 | Listing removed | $695,000$163/sqft |
Source: MARIS #24070168 Report a problem | ||
| 11/13/2024 | Listed for sale | $695,000$163/sqft |
Source: MARIS #24070168 Report a problem | ||
| 3/23/2004 | Sold | -- |
Source: Public Record Report a problem | ||
Public tax history
| Year | Property taxes | Tax assessment |
|---|---|---|
| 2025 | $6,920 +4.2% | $101,120 +6.3% |
| 2024 | $6,641 +0.1% | $95,100 |
| 2023 | $6,635 +2% | $95,100 +9.9% |
| 2022 | $6,504 +0.7% | $86,570 |
| 2021 | $6,456 -2.5% | $86,570 +2.3% |
| 2020 | $6,619 +12.4% | $84,630 |
| 2019 | $5,889 | $84,630 +19.7% |
| 2018 | $5,889 | $70,680 |
| 2017 | $5,889 +2.4% | $70,680 +0.2% |
| 2016 | $5,749 -3.6% | $70,510 |
| 2015 | $5,962 | $70,510 +1.2% |
| 2014 | $5,962 +0.8% | $69,650 |
| 2013 | $5,916 | $69,650 -13.1% |
| 2012 | -- | $80,160 |
| 2011 | -- | $80,160 +1.3% |
| 2010 | $5,982 +5.7% | $79,120 |
| 2009 | $5,660 -11% | $79,120 -12.2% |
| 2008 | $6,362 +15.5% | $90,100 |
| 2007 | $5,508 | $90,100 +24.5% |
| 2006 | $5,508 -0.9% | $72,370 |
| 2005 | $5,558 | $72,370 |
Find assessor info on the county website
Neighborhood: 63021
Nearby schools
GreatSchools rating
- 7/10Woerther Elementary SchoolGrades: K-5Distance: 1.6 mi
- 6/10Selvidge Middle SchoolGrades: 6-8Distance: 2.1 mi
- 8/10Marquette Sr. High SchoolGrades: 9-12Distance: 4.8 mi
Schools provided by the listing agent
- Elementary: Woerther Elem.
- Middle: Selvidge Middle
- High: Marquette Sr. High
Source: MARIS. This data may not be complete. We recommend contacting the local school district to confirm school assignments for this home.
Get a cash offer in 3 minutes
Find out how much your home could sell for in as little as 3 minutes with a no-obligation cash offer.
Estimated market value
$705,800
Get a cash offer in 3 minutes
Find out how much your home could sell for in as little as 3 minutes with a no-obligation cash offer.
Estimated market value
$705,800
- Missouri
- Saint Louis County
- Ballwin
- 63021
- 8 Arbor Look Ct
Nearby cities
Nearby zip codes
Other Ballwin Topics
