***We are currently in receipt of multiple offers and the seller has asked that we set a deadline for all FINAL & BEST offers this Wednesday (8/23) by NOON.*** Nestled on a serene street near a cul-de-sac, this well-maintained and freshly painted colonial home built in 2000 by Ryan Homes offers a harmonious blend of classic charm and contemporary comfort. Boasting 1,816 square feet of thoughtfully designed living space, this residence features 4 bedrooms, 2.5 bathrooms, and a host of enticing features that make it the ideal place to call home. Upon entering, you'll be greeted by the timeless allure of crown moulding adorning the first floor, lending an air of sophistication to the living spaces. The inviting living room provides the perfect backdrop for intimate gatherings, while the spacious family room offers a cozy haven for relaxation and entertainment. A half bath on the main floor simply adds to the overall convenience. Elegance meets functionality in the formal dining room, where you can create cherished memories with family and friends over sumptuous meals. The heart of the home lies in the eat-in kitchen, complete with stainless steel appliances and granite countertops. A seamless flow from the kitchen leads to sliding doors, opening up to a captivating paver patio that beckons you to savor the beauty of the well-maintained backyard oasis. Whether hosting barbecues or indulging in tranquil moments, this outdoor haven is sure to delight. Upstairs, the splendor continues with a master suite that embodies comfort and luxury. Retreat to the spacious master bedroom, featuring an ensuite bathroom for added convenience and privacy. Three additional bedrooms with a shared hallway bathroom offer up the perfect space for family or guests alike. This home reveals even more surprises as you explore the lower level, where a finished basement provides versatile space for recreation and leisure. Unleash your creativity by transforming this area into a home theater, fitness studio, or game room – the possibilities are endless. A large unfinished storage space houses utilities and offers convenience and practicality. Conveniently located close to major highways - 130, 195, 295 - this property ensures easy commuting and access to various destinations. Additionally, the home is just a short distance from the downtown historic Bordentown City, which boasts an array of shops and restaurants galore, offering a delightful blend of local charm and urban convenience. Don't miss the chance to make this charming residence your forever home. Schedule a showing today!
Sold for $540,000
$540,000
8 Ardmore Dr, Bordentown, NJ 08505
4beds
1,816sqft
Single Family Residence
Built in 2000
9,100 Square Feet Lot
$624,400 Zestimate®
$297/sqft
$3,601 Estimated rent
Home value
$624,400
$593,000 - $656,000
$3,601/mo
Zestimate® history
Owner options
List your home for rent
$3,601/mo
Rent Zestimate®
Find your next renter with Zillow Rental Manager. Plus, with online applications, you can quickly screen prospective tenants – for free.
$3,601/mo
Rent Zestimate®
Refinance and save
$3,815/mo
Est. payment
Refinancing to a lower rate could help reduce your monthly payments and save thousands over the life of the loan.
$3,815/mo
Est. payment
Explore your selling options
Work with a Zillow partner agent
Leverage their expertise and Zillow's premium Showcase listings to get your home seen by more buyers.
Get startedList with your own agent
Get your home in front of millions of buyers by listing it on Zillow.
Learn how to do itSell it yourself
Take full control of how buyers see your home on Zillow by listing For Sale by Owner (FSBO).
List your homeWhat's special
Close to major highwaysDesigned living spaceSliding doorsHalf bathMaster suiteSpacious master bedroomFormal dining room
Zillow last checked:
Listing updated:
Listed by:
Sruti Desai 908-217-2721,
Smires & Associates,
Co-Listing Agent: Michele Gore 630-465-3090,
Smires & Associates
Bought with:
Christina Winka, 0560645
Coldwell Banker Residential Brokerage - Princeton
Source: Bright MLS,MLS#: NJBL2050996
Facts & features
Interior
Bedrooms & bathrooms
- Bedrooms: 4
- Bathrooms: 3
- Full bathrooms: 2
- 1/2 bathrooms: 1
- Main level bathrooms: 1
Rooms
- Room types: Living Room, Dining Room, Primary Bedroom, Bedroom 2, Bedroom 3, Kitchen, Family Room, Bedroom 1, Attic
Basement
- Area: 0
Heating
- Forced Air, Natural Gas
Cooling
- Central Air, Natural Gas
Appliances
- Included: Dishwasher, Dryer, Extra Refrigerator/Freezer, Microwave, Oven/Range - Gas, Refrigerator, Washer, Gas Water Heater
- Laundry: In Basement
Features
- Primary Bath(s), Kitchen Island, Butlers Pantry, Ceiling Fan(s), Eat-in Kitchen, Formal/Separate Dining Room, Dry Wall
- Flooring: Carpet, Ceramic Tile, Wood
- Windows: Energy Efficient
- Basement: Full,Interior Entry,Partially Finished
- Has fireplace: No
Interior area
- Total structure area: 1,816
- Total interior livable area: 1,816 sqft
- Finished area above ground: 1,816
- Finished area below ground: 0
Property
Parking
- Total spaces: 2
- Parking features: Inside Entrance, Garage Door Opener, Asphalt, On Street, Attached
- Attached garage spaces: 2
- Has uncovered spaces: Yes
Accessibility
- Accessibility features: None
Features
- Levels: Two
- Stories: 2
- Exterior features: Sidewalks, Street Lights
- Pool features: None
Lot
- Size: 9,100 Square Feet
- Features: Cul-De-Sac
Details
- Additional structures: Above Grade, Below Grade
- Parcel number: 040006300032 03
- Zoning: RESID
- Special conditions: Standard
Construction
Type & style
- Home type: SingleFamily
- Architectural style: Colonial
- Property subtype: Single Family Residence
Materials
- Vinyl Siding
- Foundation: Concrete Perimeter
- Roof: Pitched
Condition
- New construction: No
- Year built: 2000
Details
- Builder name: Ryan Homes
Utilities & green energy
- Electric: 200+ Amp Service
- Sewer: Public Sewer
- Water: Public
- Utilities for property: Cable Connected
Community & HOA
Community
- Subdivision: Bossert Estates
HOA
- Has HOA: No
Location
- Region: Bordentown
- Municipality: BORDENTOWN TWP
Financial & listing details
- Price per square foot: $297/sqft
- Tax assessed value: $276,700
- Annual tax amount: $9,410
- Date on market: 8/17/2023
- Listing agreement: Exclusive Right To Sell
- Listing terms: Conventional,VA Loan,FHA,Cash
- Inclusions: All Kitchen Appliances, Washer, Dryer
- Exclusions: Personal Belongings
- Ownership: Fee Simple
Price history
| Date | Event | Price |
|---|---|---|
| 9/22/2023 | Sold | $540,000+13.7%$297/sqft |
Source:  Bright MLS #NJBL2050996 Report a problem Bright MLS #NJBL2050996 Report a problem | ||
| 8/30/2023 | Pending sale | $475,000$262/sqft |
Source: Bright MLS #NJBL2050996 Report a problem | ||
| 8/17/2023 | Listed for sale | $475,000+61%$262/sqft |
Source: Bright MLS #NJBL2050996 Report a problem | ||
| 5/22/2012 | Sold | $295,000-4.8%$162/sqft |
Source: Public Record Report a problem | ||
| 3/19/2012 | Price change | $309,900-3.1%$171/sqft |
Source: Prudential Fox and Roach #5977118 Report a problem | ||
| 1/29/2012 | Price change | $319,900-4.5%$176/sqft |
Source: Prudential Fox and Roach #5977118 Report a problem | ||
| 11/30/2011 | Listed for sale | $335,000+82.4%$184/sqft |
Source: Prudential Fox and Roach #5977118 Report a problem | ||
| 5/10/2000 | Sold | $183,615$101/sqft |
Source: Public Record Report a problem | ||
Public tax history
| Year | Property taxes | Tax assessment |
|---|---|---|
| 2025 | $10,219 +9.6% | $276,700 |
| 2024 | $9,322 | $276,700 |
| 2023 | -- | $276,700 |
| 2022 | $9,411 -4.7% | $276,700 |
| 2021 | $9,875 +2% | $276,700 |
| 2020 | $9,682 +1.3% | $276,700 |
| 2019 | $9,557 +3.2% | $276,700 |
| 2018 | $9,261 +2.3% | $276,700 |
| 2017 | $9,051 +2.2% | $276,700 |
| 2016 | $8,857 +4.7% | $276,700 |
| 2015 | $8,459 +2% | $276,700 |
| 2014 | $8,295 +2.4% | $276,700 |
| 2013 | $8,102 +0.7% | $276,700 |
| 2012 | $8,042 +4.2% | $276,700 -21.1% |
| 2011 | $7,715 +4.5% | $350,700 |
| 2010 | $7,382 -6.3% | $350,700 |
| 2009 | $7,879 +1.9% | $350,700 +95.5% |
| 2008 | $7,736 +7.6% | $179,400 |
| 2007 | $7,190 +9.3% | $179,400 |
| 2006 | $6,580 -2% | $179,400 |
| 2005 | $6,713 +5.4% | $179,400 |
| 2004 | $6,371 | $179,400 |
| 2003 | -- | $179,400 |
| 2002 | -- | $179,400 |
| 2001 | -- | $179,400 |
Find assessor info on the county website
Neighborhood: 08505
Nearby homes
- $596,900-- bd-- ba2k sqft6 Ardmore Dr, Bordentown, NJ 08505Off Market
- $536,6003 bd2 ba1.6k sqft10 Ardmore Dr, Bordentown, NJ 08505Off Market
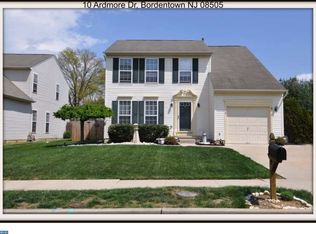
- $635,0004 bd3 ba2.5k sqft12 Ardmore Dr, Bordentown, NJ 08505Sold
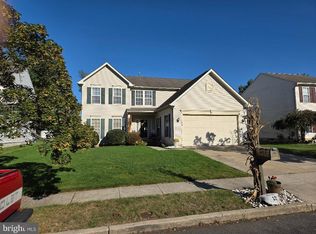
- $646,1004 bd3 ba2.1k sqft4 Ardmore Dr, Bordentown, NJ 08505Off Market
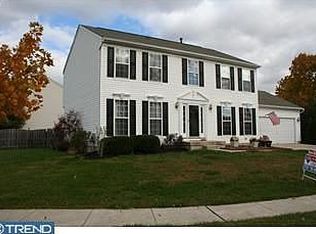
- $450,7003 bd2 ba1.3k sqft15 Ratigan Ave, Bordentown, NJ 08505Off Market
- $336,500-- bd-- ba1k sqft13 Ratigan Ave, Bordentown, NJ 08505Off Market
- $396,100-- bd-- ba1.3k sqft17 Ratigan Ave, Bordentown, NJ 08505Off Market
- $604,300-- bd-- ba2.1k sqft17 Ardmore Dr, Bordentown, NJ 08505Off Market
Nearby schools
GreatSchools rating
- 6/10Mac Farland Intermediate SchoolGrades: 3-5Distance: 0.6 mi
- 5/10Bordentown Regional Middle SchoolGrades: 6-8Distance: 1.5 mi
- 5/10Bordentown Regional High SchoolGrades: 9-12Distance: 0.8 mi
Schools provided by the listing agent
- Elementary: Peter Muschal School
- Middle: Bordentown Regional
- High: Bordentown Regional H.s.
- District: Bordentown Regional School District
Source: Bright MLS. This data may not be complete. We recommend contacting the local school district to confirm school assignments for this home.
Get a cash offer in 3 minutes
Find out how much your home could sell for in as little as 3 minutes with a no-obligation cash offer.
Estimated market value
$624,400
Get a cash offer in 3 minutes
Find out how much your home could sell for in as little as 3 minutes with a no-obligation cash offer.
Estimated market value
$624,400
Nearby cities
Nearby zip codes
Other Bordentown Township Topics
- Apartments for Rent in 08505
- Houses for Sale in 08505
- Houses for Rent in 08505
- 08505 Real Estate
- Bordentown Township Condos
- Houses for Sale in Bordentown Township
- Newest Listings in Bordentown Township
- Bordentown Township Home Values
- Bordentown Township Real Estate Agents
- Bordentown Township Refinance
- Bordentown Township Mortgage Rates
