Skip main navigation
Off market
  • $1,092,600

    8 Ardmore Rd, West Roxbury, MA 02132

    4beds
    1,645sqft
    Single Family Residence
    Built in 1890
    6,556 Square Feet Lot
    $1,092,600 Zestimate®
    $664/sqft
    $4,397 Estimated rent

    Home value

    $1,092,600

    $1.04M - $1.16M

    $4,397/mo

    Zestimate® history
    Loading
    Loading...

    Owner options

    List your home for rent

    $4,397/mo

    Rent Zestimate®

    Find your next renter with Zillow Rental Manager. Plus, with online applications, you can quickly screen prospective tenants – for free.

    Learn more

    $4,397/mo

    Rent Zestimate®

    Refinance and save

    $6,530/mo

    Est. payment

    Refinancing to a lower rate could help reduce your monthly payments and save thousands over the life of the loan.

    See today's rates

    $6,530/mo

    Est. payment

    Explore your selling options

    Work with a Zillow partner agent

    Leverage their expertise and Zillow's premium Showcase listings to get your home seen by more buyers.

    Get started

    List with your own agent

    Get your home in front of millions of buyers by listing it on Zillow.

    Learn how to do it

    Sell it yourself

    Take full control of how buyers see your home on Zillow by listing For Sale by Owner (FSBO).

    List your home

    What's special

    Oversized windowsEat in kitchenBonus roomHalf bathSpacious rear deckGreat floor planGranite countertops

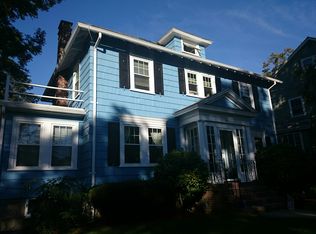
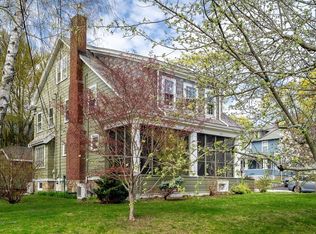
    Charming Arts and Crafts colonial on attractive tree lined street. Great floor plan includes: Inviting front porch leading to generous heated sunroom. Beamed living room complete with oversized windows and fireplace. Dining room, eat in kitchen with granite countertops and brand new stainless steel appliances make entertaining effortless. Spacious rear deck and half bath completes the first floor. The generous front foyer and lovely staircase leads to the 2nd floor where you will find 4 bedrooms, full bath and hallway stairs to the attic. Basement includes direct access to rear yard, additional half bath, designated laundry plus a bonus room (craft or office space). Upgrades include brand new 2023 roof, 2023 heat pump system for both whole house heat and A/C. Eemax tankless water heater. This gem of a property also includes a 2 car garage and lovely private yard. Offers if any due Monday at 5pm.

    This property is off market, which means it's not currently listed for sale or rent on Zillow. This may be different from what's available on other websites or public sources.

    Zillow last checked:

    Listing updated:

    Listed by:

    Lauren Brooks 617-416-2609,

    Hillman Homes 617-527-1907

    Bought with:

    Joanne Domeniconi

    Coldwell Banker Realty - Belmont

    Source: MLS PIN,MLS#: 73105694

    Facts & features

    Interior

    Bedrooms & bathrooms
    • Bedrooms: 4
    • Bathrooms: 2
    • Full bathrooms: 1
    • 1/2 bathrooms: 1
    Primary bedroom
    • Features: Flooring - Hardwood
    • Level: Second
    • Area: 185.78
    • Dimensions: 12.67 x 14.67
    Bedroom 2
    • Features: Flooring - Hardwood
    • Level: Second
    • Area: 171.11
    • Dimensions: 11.67 x 14.67
    Bedroom 3
    • Features: Flooring - Hardwood
    • Level: Second
    • Area: 132.22
    • Dimensions: 11.67 x 11.33
    Bedroom 4
    • Features: Flooring - Hardwood
    • Level: Second
    • Area: 96.64
    • Dimensions: 11.83 x 8.17
    Bathroom 1
    • Features: Bathroom - Half
    • Level: First
    Bathroom 2
    • Features: Bathroom - Full
    • Level: Second
    Dining room
    • Features: Flooring - Hardwood
    • Level: First
    • Area: 154.69
    • Dimensions: 13.75 x 11.25
    Kitchen
    • Features: Bathroom - Half, Closet/Cabinets - Custom Built, Flooring - Stone/Ceramic Tile, Window(s) - Picture, Balcony / Deck, Countertops - Stone/Granite/Solid
    • Level: First
    • Area: 174.54
    • Dimensions: 11.83 x 14.75
    Living room
    • Features: Beamed Ceilings, Flooring - Hardwood
    • Level: First
    • Area: 235.39
    • Dimensions: 12.67 x 18.58
    Heating
    • Heat Pump
    Cooling
    • Central Air, Air Source Heat Pumps (ASHP)
    Appliances
    • Included: Tankless Water Heater, Range, Dishwasher, Disposal, Microwave, Refrigerator, Freezer
    • Laundry: In Basement, Electric Dryer Hookup, Washer Hookup
    Features
    • Sun Room, Walk-up Attic
    • Flooring: Wood, Hardwood, Flooring - Hardwood
    • Basement: Full,Unfinished
    • Number of fireplaces: 1
    Interior area
    • Total structure area: 1,645
    • Total interior livable area: 1,645 sqft

    Property

    Parking
    • Total spaces: 4
    • Parking features: Detached, Garage Door Opener, Storage, Garage Faces Side, Paved Drive, Off Street, Paved
    • Garage spaces: 2
    • Uncovered spaces: 2
    Features
    • Patio & porch: Porch, Deck - Wood
    • Exterior features: Porch, Deck - Wood
    Lot
    • Size: 6,556 Square Feet
    • Features: Level
    Details
    • Parcel number: W:20 P:05891 S:000,1428985
    • Zoning: R1

    Construction

    Type & style
    • Home type: SingleFamily
    • Architectural style: Colonial
    • Property subtype: Single Family Residence
    Materials
    • Foundation: Stone
    • Roof: Shingle
    Condition
    • Year built: 1890

    Utilities & green energy

    • Electric: 220 Volts
    • Sewer: Public Sewer
    • Water: Public
    • Utilities for property: for Electric Range, for Electric Dryer, Washer Hookup
    Green energy
    • Energy efficient items: Thermostat

    Community & HOA

    Community
    • Features: Public Transportation, Shopping, Park, Walk/Jog Trails, Medical Facility, Highway Access, Private School, Public School, T-Station
    HOA
    • Has HOA: No
    Location
    • Region: West Roxbury

    Financial & listing details

    • Price per square foot: $664/sqft
    • Tax assessed value: $847,600
    • Annual tax amount: $9,103
    • Date on market: 1/12/2026

    Price history

    DateEventPrice
    7/17/2023Sold$935,000+10%$568/sqft
    Source: MLS PIN #73105694 Report a problem
    5/9/2023Contingent$850,000$517/sqft
    Source: MLS PIN #73105694 Report a problem
    5/2/2023Listed for sale$850,000+343.1%$517/sqft
    Source: MLS PIN #73105694 Report a problem
    5/18/1987Sold$191,820$117/sqft
    Source: Public Record Report a problem

    Public tax history

    YearProperty taxesTax assessment
    2025$11,156 +13.9%$963,400 +7.2%
    2024$9,795 +7.6%$898,600 +6%
    2023$9,103 +8.6%$847,600 +10%
    2022$8,383 +8.5%$770,500 +6.4%
    2021$7,729 +7.7%$724,400 +6.6%
    2020$7,179 +7.2%$679,800 +7%
    2019$6,697 +4.6%$635,400 +4%
    2018$6,404 +501.8%$611,100 +1%
    2017$1,064 -82.9%$604,900 +7%
    2016$6,218 +5.5%$565,300 +16.1%
    2015$5,896 -2.3%$486,900 +6%
    2013$6,037 +4.5%$459,400 +3.7%
    2012$5,778 +4.5%$443,100 +2.5%
    2011$5,527 +6.6%$432,100 -1%
    2010$5,186 +15.4%$436,500 +3.2%
    2009$4,495 -3.6%$422,900 -0.5%
    2008$4,662 -0.7%$425,000 -0.5%
    2007$4,696 $427,300
    Find assessor info on the county website

    Neighborhood: West Roxbury

    Nearby schools

    GreatSchools rating
    Get a cash offer in 3 minutes
    Find out how much your home could sell for in as little as 3 minutes with a no-obligation cash offer.
    Estimated market value
    $1,092,600
    Get a cash offer in 3 minutes
    Find out how much your home could sell for in as little as 3 minutes with a no-obligation cash offer.
    Estimated market value
    $1,092,600