Skip main navigation
Sold for $890,000
  • $890,000

    8 Ardsley Pl, Hainesport, NJ 08036

    4beds
    3,302sqft
    Single Family Residence
    Built in 2002
    0.51 Acres Lot
    $968,300 Zestimate®
    $270/sqft
    $4,880 Estimated rent

    Home value

    $968,300

    $920,000 - $1.02M

    $4,880/mo

    Zestimate® history
    Loading
    Loading...

    Owner options

    List your home for rent

    $4,880/mo

    Rent Zestimate®

    Find your next renter with Zillow Rental Manager. Plus, with online applications, you can quickly screen prospective tenants – for free.

    Learn more

    $4,880/mo

    Rent Zestimate®

    Refinance and save

    $6,476/mo

    Est. payment

    Refinancing to a lower rate could help reduce your monthly payments and save thousands over the life of the loan.

    See today's rates

    $6,476/mo

    Est. payment

    Explore your selling options

    Work with a Zillow partner agent

    Leverage their expertise and Zillow's premium Showcase listings to get your home seen by more buyers.

    Get started

    List with your own agent

    Get your home in front of millions of buyers by listing it on Zillow.

    Learn how to do it

    Sell it yourself

    Take full control of how buyers see your home on Zillow by listing For Sale by Owner (FSBO).

    List your home

    What's special

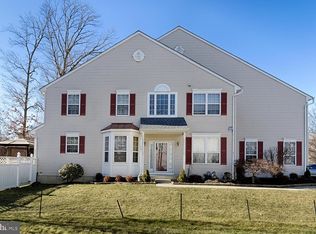
    Welcome to 8 Ardsley Place, in the desirable Creekview Community of Hainesport NJ. A great town and wonderful place to call home. Positioned perfectly on a half acre lot at the top of hill on a quiet cul-de-sac, this beautifully maintained and upgraded home features 4 Large bedrooms, 3 full baths, 1 half bath,a full finished basement and a side load oversized 2 car garage. As you pull into the tranquil cul de sac, notice the professionally landscaped gardens. Inside you are met by the grand, two story foyer with gleaming hardwood floors and stunning tiffany style chandelier. The kitchen features beautiful 42" cabinetry, newer, gorgeous quartz counters, and oversized center island for prep or entertaining. There is a walk-in pantry that is a chef's dream! The family room is expansive and opens to the kitchen and features soaring vaulted ceiling, recessed lighting, and a stone fireplace with gas logs. This traditional home features a formal living room with crown molding and sunny windows, and a formal dining room, with plenty of space for family gatherings. A convenient home office/bonus room, powder room and laundry room all with 9' ceilings complete the main level. On the second floor through double doors you find the oversized main bedroom suite with tray ceiling, recessed lighting, large sitting room, oversized ensuite bath and two walk-in closets. All the bedrooms are large, two share a Jack and Jill bathroom. The 4th bedroom has its own ensuite bath connecting to the main hallway. All have 6 panel doors, ceiling fans and large closets. Other features include: hardwood floors, 2 zone HVAC,and second staircase. The full finished basement offers an entire other level of living space! Including a media room with built-ins and beverage fridge, a work out room and several other finished spaces for a playroom, man cave, whatever you can imagine! There are also doors giving access to the back yard from this level. Outside is as spectacular as the inside. Enjoy spending the spring and summer months enjoying this resort style backyard, lounging around the salt water inground pool featuring an updated newer heater, filter monitor, salt generator, and pool vacuum! Composite decking off the kitchen leading to the paver patio and to the gazebo with electric and solar. Your outdoor living room! The backyard is fenced in, offers plenty of open space and has a shed with electricity and storage of all the pool toys and equipment. This is a very special home, sitting on a great piece of property and ready for your family to call it home. It will not last long contact me for your private showing today!

    Zillow last checked:

    Listing updated:

    Listed by:

    Rick Meyers 609-668-9774,

    Keller Williams Realty - Moorestown

    Bought with:

    Aurora Entrue

    BHHS Fox & Roach Hopewell Valley

    Source: Bright MLS,MLS#: NJBL2068038MLS Logo

    Facts & features

    Interior

    Bedrooms & bathrooms
    • Bedrooms: 4
    • Bathrooms: 4
    • Full bathrooms: 3
    • 1/2 bathrooms: 1
    • Main level bathrooms: 1
    Rooms
    • Room types: Living Room, Dining Room, Primary Bedroom, Bedroom 2, Bedroom 3, Kitchen, Family Room, Basement, Bedroom 1, Laundry, Other, Attic
    Basement
    • Area: 0
    Heating
    • Forced Air, Natural Gas
    Cooling
    • Central Air, Electric
    Appliances
    • Included: Built-In Range, Oven, Self Cleaning Oven, Dishwasher, Refrigerator, Disposal, Gas Water Heater
    • Laundry: Main Level, Laundry Room
    Features
    • Primary Bath(s), Kitchen Island, Butlers Pantry, Ceiling Fan(s), Eat-in Kitchen, Cathedral Ceiling(s), 9'+ Ceilings
    • Flooring: Wood, Tile/Brick, Carpet
    • Doors: Six Panel, Sliding Glass
    • Basement: Full,Exterior Entry,Finished
    • Has fireplace: No
    Interior area
    • Total structure area: 3,302
    • Total interior livable area: 3,302 sqft
    • Finished area above ground: 3,302
    • Finished area below ground: 0

    Property

    Parking
    • Total spaces: 6
    • Parking features: Inside Entrance, Garage Door Opener, Oversized, Concrete, Driveway, Attached, Other
    • Attached garage spaces: 2
    • Uncovered spaces: 4
    Accessibility
    • Accessibility features: None
    Features
    • Levels: Two
    • Stories: 2
    • Patio & porch: Patio, Deck
    • Exterior features: Sidewalks, Street Lights
    • Has private pool: Yes
    • Pool features: In Ground, Salt Water, Heated, Private
    • Fencing: Vinyl
    Lot
    • Size: 0.51 Acres
    • Features: Cul-De-Sac, Irregular Lot
    Details
    • Additional structures: Above Grade, Below Grade
    • Parcel number: 1600100 0900002
    • Zoning: R
    • Special conditions: Standard

    Construction

    Type & style
    • Home type: SingleFamily
    • Architectural style: Colonial
    • Property subtype: Single Family Residence
    Materials
    • Vinyl Siding, Stucco, Stone
    • Foundation: Concrete Perimeter
    • Roof: Pitched,Shingle
    Condition
    • Excellent
    • New construction: No
    • Year built: 2002

    Utilities & green energy

    • Electric: 200+ Amp Service
    • Sewer: Public Sewer
    • Water: Public

    Community & HOA

    Community
    • Security: Security System, Fire Sprinkler System
    • Subdivision: Creekview
    HOA
    • Has HOA: Yes
    • Services included: Common Area Maintenance
    • HOA fee: $263 semi-annually
    • HOA name: CREEKVIEW COMMUNITY ASSOCIATION
    Location
    • Region: Hainesport
    • Municipality: HAINESPORT TWP

    Financial & listing details

    • Price per square foot: $270/sqft
    • Tax assessed value: $480,800
    • Annual tax amount: $12,274
    • Date on market: 6/27/2024
    • Listing agreement: Exclusive Right To Sell
    • Listing terms: Cash,Conventional
    • Inclusions: Kitchen Appliances, Washer / Dryer, Blinds, Attached Light Fixtures And Ceiling Fans, Freezer And Shelving In Basement.
    • Exclusions: Personal Property.
    • Ownership: Fee Simple

    Price history

    DateEventPrice
    8/30/2024Sold$890,000+4.7%$270/sqft
    Source: Bright MLS #NJBL2068038 Report a problem
    7/13/2024Pending sale$850,000$257/sqft
    Source: Bright MLS #NJBL2068038 Report a problem
    7/7/2024Contingent$850,000$257/sqft
    Source: Bright MLS #NJBL2068038 Report a problem
    6/27/2024Listed for sale$850,000+73.5%$257/sqft
    Source: Bright MLS #NJBL2068038 Report a problem
    11/28/2018Sold$490,000-2%$148/sqft
    Source: Public Record Report a problem
    10/3/2018Pending sale$500,000$151/sqft
    Source: Keller Williams Realty #1005388590 Report a problem
    9/18/2018Listed for sale$500,000-12.3%$151/sqft
    Source: Keller Williams Realty - Moore #1005388590 Report a problem
    7/25/2006Sold$570,000+65.9%$173/sqft
    Source: Public Record Report a problem
    6/17/2002Sold$343,600$104/sqft
    Source: Public Record Report a problem

    Public tax history

    YearProperty taxesTax assessment
    2025$12,813 +4.4%$480,800
    2024$12,275 $480,800
    2023-- $480,800
    2022$12,044 $480,800
    2021$12,044 +3%$480,800 +0.6%
    2020$11,689 +2.9%$477,700
    2019$11,355 +1.1%$477,700
    2018$11,231 +2.2%$477,700
    2017$10,987 +2.2%$477,700
    2016$10,748 +5.8%$477,700
    2015$10,161 +2.5%$477,700
    2014$9,917 +1.1%$477,700 +3%
    2013$9,809 +2.4%$463,600 +71.7%
    2012$9,580 +1.8%$270,000
    2011$9,412 +0.7%$270,000
    2010$9,345 +2.1%$270,000
    2009$9,153 -0.6%$270,000
    2008$9,207 +4.8%$270,000
    2007$8,789 +4.9%$270,000
    2006$8,378 +5.3%$270,000
    2005$7,954 +6.8%$270,000
    2004$7,449 $270,000
    2003-- $270,000
    Find assessor info on the county website

    Neighborhood: 08036

    Nearby schools

    GreatSchools rating
    Schools provided by the listing agent
    • District: Hainesport Township Public Schools

    Source: Bright MLS. This data may not be complete. We recommend contacting the local school district to confirm school assignments for this home.

    Get a cash offer in 3 minutes
    Find out how much your home could sell for in as little as 3 minutes with a no-obligation cash offer.
    Estimated market value
    $968,300
    Get a cash offer in 3 minutes
    Find out how much your home could sell for in as little as 3 minutes with a no-obligation cash offer.
    Estimated market value
    $968,300