Skip main navigation
Sold for $850,000
  • $850,000

    8 Argentine Way, Norwalk, CT 06850

    3beds
    2,248sqft
    Single Family Residence
    Built in 1962
    0.28 Acres Lot
    $901,500 Zestimate®
    $378/sqft
    $6,374 Estimated rent

    Home value

    $901,500

    $811,000 - $1.01M

    $6,374/mo

    Zestimate® history
    Loading
    Loading...

    Owner options

    List your home for rent

    $6,374/mo

    Rent Zestimate®

    Find your next renter with Zillow Rental Manager. Plus, with online applications, you can quickly screen prospective tenants – for free.

    Learn more

    $6,374/mo

    Rent Zestimate®

    Refinance and save

    $5,723/mo

    Est. payment

    Refinancing to a lower rate could help reduce your monthly payments and save thousands over the life of the loan.

    See today's rates

    $5,723/mo

    Est. payment

    Explore your selling options

    Work with a Zillow partner agent

    Leverage their expertise and Zillow's premium Showcase listings to get your home seen by more buyers.

    Get started

    List with your own agent

    Get your home in front of millions of buyers by listing it on Zillow.

    Learn how to do it

    Sell it yourself

    Take full control of how buyers see your home on Zillow by listing For Sale by Owner (FSBO).

    List your home

    What's special

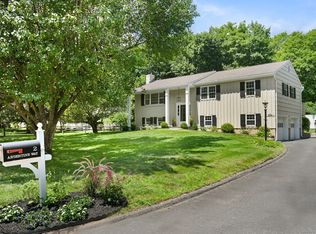
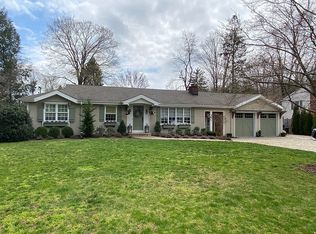
    Move right into this pristine, sun filled, and inviting Ranch tucked away at the end of a quiet cul de sac in the heart of historic Silvermine! Conveniently located on the New Canaan border with access to Gray Barns Inn and Restaurant, Silvermine Art Guild and the Silvermine Market! Exuding both Character AND Curb Appeal, this home features professionally landscaped property with mature plantings and trees, a fenced-in backyard and private deck. Be delighted as you step into the sun-drenched open floor plan with vaulted ceilings, skylights, fireplace and built-ins. Huge great room above the oversized 2 car garage offers an extremely flexible space with a myriad of potential uses and features NEW carpet, vaulted ceilings, skylights and wall of windows! Newly refinished, gleaming hardwood floors throughout the main living area, freshly painted interior and new carpet in the family room. An additional 1,120 sf of finished basement with ceramic tile flooring offers a variety of uses... playroom, exercise room, work room and more!

    Zillow last checked:

    Listing updated:

    Listed by:

    Arlene Bubbico 203-984-2327,

    Coldwell Banker Realty 203-966-3737

    Bought with:

    Linda Pitman, REB.0543207

    Brown Harris Stevens

    Source: Smart MLS,MLS#: 24088507MLS Logo

    Facts & features

    Interior

    Bedrooms & bathrooms
    • Bedrooms: 3
    • Bathrooms: 3
    • Full bathrooms: 2
    • 1/2 bathrooms: 1
    Primary bedroom
    • Features: Vaulted Ceiling(s), Ceiling Fan(s), Full Bath, Hardwood Floor
    • Level: Main
    • Area: 195 Square Feet
    • Dimensions: 15 x 13
    Bedroom
    • Features: Hardwood Floor
    • Level: Main
    • Area: 132 Square Feet
    • Dimensions: 12 x 11
    Bedroom
    • Features: Full Bath, Hardwood Floor
    • Level: Main
    • Area: 143 Square Feet
    • Dimensions: 13 x 11
    Primary bathroom
    • Features: Skylight, Corian Counters, Double-Sink, Full Bath, Stall Shower, Tile Floor
    • Level: Main
    • Area: 78 Square Feet
    • Dimensions: 6 x 13
    Bathroom
    • Features: Tile Floor
    • Level: Main
    • Area: 18 Square Feet
    • Dimensions: 3 x 6
    Bathroom
    • Features: Corian Counters, Full Bath, Tub w/Shower, Tile Floor
    • Level: Main
    • Area: 40 Square Feet
    • Dimensions: 5 x 8
    Dining room
    • Features: Skylight, Vaulted Ceiling(s), Dry Bar, Sliders, Hardwood Floor
    • Level: Main
    • Area: 154 Square Feet
    • Dimensions: 11 x 14
    Family room
    • Features: Bay/Bow Window, Skylight, Vaulted Ceiling(s), Built-in Features, Hardwood Floor
    • Level: Main
    • Area: 306 Square Feet
    • Dimensions: 15 x 20.4
    Great room
    • Features: 2 Story Window(s), Skylight, Vaulted Ceiling(s), Wall/Wall Carpet
    • Level: Other
    • Area: 399 Square Feet
    • Dimensions: 19 x 21
    Kitchen
    • Features: Balcony/Deck, Corian Counters, Dining Area, Hardwood Floor
    • Level: Main
    • Area: 160 Square Feet
    • Dimensions: 10 x 16
    Living room
    • Features: Skylight, Vaulted Ceiling(s), Fireplace, Hardwood Floor
    • Level: Main
    • Area: 247 Square Feet
    • Dimensions: 19 x 13
    Other
    • Features: Pantry
    • Level: Main
    • Area: 64 Square Feet
    • Dimensions: 8 x 8
    Rec play room
    • Features: Tile Floor
    • Level: Lower
    • Area: 455 Square Feet
    • Dimensions: 13 x 35
    Rec play room
    • Features: Tile Floor
    • Level: Lower
    • Area: 312 Square Feet
    • Dimensions: 26 x 12
    Heating
    • Forced Air, Oil
    Cooling
    • Ceiling Fan(s), Central Air
    Appliances
    • Included: Electric Range, Refrigerator, Dishwasher, Washer, Dryer, Water Heater
    • Laundry: Main Level
    Features
    • Open Floorplan
    • Windows: Thermopane Windows
    • Basement: Full,Heated,Finished,Hatchway Access,Interior Entry
    • Attic: Storage,Access Via Hatch
    • Number of fireplaces: 1
    Interior area
    • Total structure area: 2,248
    • Total interior livable area: 2,248 sqft
    • Finished area above ground: 2,248

    Property

    Parking
    • Total spaces: 4
    • Parking features: Attached, Paved, Driveway, Private
    • Attached garage spaces: 2
    • Has uncovered spaces: Yes
    Features
    • Patio & porch: Deck
    • Exterior features: Awning(s), Rain Gutters, Underground Sprinkler
    • Fencing: Wood,Partial
    • Waterfront features: Beach Access
    Lot
    • Size: 0.28 Acres
    • Features: Level, Cul-De-Sac, Landscaped
    Details
    • Parcel number: 245701
    • Zoning: Residential
    • Other equipment: Generator

    Construction

    Type & style
    • Home type: SingleFamily
    • Architectural style: Ranch
    • Property subtype: Single Family Residence
    Materials
    • Shingle Siding, Clapboard
    • Foundation: Concrete Perimeter
    • Roof: Asphalt
    Condition
    • New construction: No
    • Year built: 1962

    Utilities & green energy

    • Sewer: Septic Tank
    • Water: Public
    Green energy
    • Energy efficient items: Windows

    Community & neighborhood

    Community
    • Community features: Library, Medical Facilities, Park, Shopping/Mall
    Location
    • Region: Norwalk
    • Subdivision: Silvermine

    Price history

    DateEventPrice
    7/7/2025Sold$850,000$378/sqft
    Source: Smart MLS #24088507 Report a problem
    7/7/2025Pending sale$850,000$378/sqft
    Source: Smart MLS #24088507 Report a problem
    5/28/2025Price change$850,000-8.1%$378/sqft
    Source: Smart MLS #24088507 Report a problem
    5/12/2025Listed for sale$925,000+60.9%$411/sqft
    Source: Smart MLS #24088507 Report a problem
    8/25/2009Sold$575,000-21.2%$256/sqft
    Source: Smart MLS #98421986 Report a problem
    10/13/2005Sold$730,000+131.7%$325/sqft
    Source: Smart MLS #98229490 Report a problem
    12/18/2001Sold$315,000$140/sqft
    Source: Public Record Report a problem

    Public tax history

    YearProperty taxesTax assessment
    2025$10,222 +1.6%$430,600
    2024$10,065 +8.7%$430,600 +16.1%
    2023$9,260 +15.2%$370,910
    2022$8,041 +3.7%$370,910
    2021$7,756 -11.4%$370,910
    2020$8,756 +3.5%$370,910
    2019$8,456 -8.8%$370,910 +3.8%
    2018$9,270 +3.6%$357,500 0%
    2017$8,946 +9.5%$357,510 +0%
    2015$8,169 -8.7%$357,500
    2014$8,952 +8.5%$357,500 -6%
    2013$8,250 +3.8%$380,520
    2012$7,949 +2.9%$380,520
    2011$7,725 +1.2%$380,520
    2010$7,637 +3.7%$380,520
    2009$7,367 -10.9%$380,520 +1.1%
    2008$8,268 +8.5%$376,320 +4.4%
    2007$7,622 +5.4%$360,360 +12.8%
    2006$7,234 -18.3%$319,513 -11.3%
    2005$8,850 +48%$360,360 +59.8%
    2004$5,979 +19.7%$225,459 +27.8%
    2003$4,997 +15.1%$176,400 +35.5%
    2001$4,343 +4%$130,200 +21.6%
    2000$4,174 +17%$107,101 +27.5%
    1999$3,567 $84,000

    Find assessor info on the county website

    Neighborhood: 06850

    Nearby schools

    GreatSchools rating
    Get pre-qualified for a loan
    At Zillow Home Loans, we can pre-qualify you in as little as 5 minutes with no impact to your credit score.

    An equal housing lender. NMLS #10287.

    Sell for more on Zillow
    Get a Zillow Showcase℠ listing at no additional cost and you could sell for .
    $901,500
    2% more
    +$18,030
    With Zillow Showcase(estimated)
    $919,530