Spacious 4-bedroom, 2-full-bath brick ranch with a finished basement offering plenty of space, potential, and opportunity! Tucked away in a cul-de-sac, this home features a large private backyard, extra parking, and several updates already completed. With a versatile layout and plenty of room to make it your own, this property is truly a diamond in the rough. Bring your imagination, add your personal touches, and update to your taste. A great opportunity to create the home you’ve been looking for—don’t miss this one!
Pending
$250,000
8 Armhurst Ct, Greensboro, NC 27405
4beds
1,978sqft
Stick/Site Built, Residential, Single Family Residence
Built in 1960
0.34 Acres Lot
$253,800 Zestimate®
$--/sqft
$-- HOA
What's special
Finished basementBrick ranchLarge private backyardExtra parkingSeveral updates already completed
- 16 days |
- 808 |
- 47 |
Likely to sell faster than
Zillow last checked:
Listing updated:
Listed by:
John Newman 336-965-1625,
Howard Hanna Allen Tate - Greensboro
Source: Triad MLS,MLS#: 1226709 Originating MLS: Greensboro
Originating MLS: GreensboroFacts & features
Interior
Bedrooms & bathrooms
- Bedrooms: 4
- Bathrooms: 2
- Full bathrooms: 2
- Main level bathrooms: 1
Primary bedroom
- Level: Main
- Dimensions: 18 x 9.67
Bedroom 2
- Level: Main
- Dimensions: 15.25 x 11.92
Bedroom 3
- Level: Basement
- Dimensions: 11.83 x 9.75
Bedroom 4
- Level: Basement
- Dimensions: 10.42 x 10
Den
- Level: Basement
- Dimensions: 32.08 x 15.17
Dining room
- Level: Main
- Dimensions: 12.75 x 11.92
Kitchen
- Level: Main
- Dimensions: 11.92 x 10.58
Living room
- Level: Main
- Dimensions: 19.17 x 12
Heating
- Forced Air, Natural Gas
Cooling
- Central Air
Appliances
- Included: Range, Electric Water Heater
- Laundry: Dryer Connection, In Basement, Washer Hookup
Features
- Flooring: Carpet, Wood
- Basement: Finished, Basement
- Has fireplace: No
Interior area
- Total structure area: 1,978
- Total interior livable area: 1,978 sqft
- Finished area above ground: 989
- Finished area below ground: 989
Property
Parking
- Total spaces: 2
- Parking features: Carport, Driveway, Detached Carport
- Garage spaces: 2
- Has carport: Yes
- Has uncovered spaces: Yes
Features
- Levels: One
- Stories: 1
- Pool features: None
- Fencing: Fenced
Lot
- Size: 0.34 Acres
- Dimensions: .34
- Features: City Lot, Near Public Transit, Cul-De-Sac
Details
- Parcel number: 0043886
- Zoning: R-5
- Special conditions: Owner Sale
Construction
Type & style
- Home type: SingleFamily
- Architectural style: Ranch
- Property subtype: Stick/Site Built, Residential, Single Family Residence
Materials
- Brick
Condition
- Year built: 1960
Utilities & green energy
- Sewer: Public Sewer
- Water: Public
Community & HOA
Community
- Subdivision: Woodmere Park
HOA
- Has HOA: No
Location
- Region: Greensboro
Financial & listing details
- Tax assessed value: $100,200
- Annual tax amount: $1,405
- Date on market: 7/7/2026
- Cumulative days on market: 16 days
- Listing agreement: Exclusive Right To Sell
- Listing terms: Cash,Conventional,FHA,VA Loan
Estimated market value
$253,800
$241,000 - $266,000
$1,772/mo
Price history
| Date | Event | Price |
|---|---|---|
| 7/13/2026 | Pending sale | $250,000 |
Source:  Triad MLS #1226709 Report a problem Triad MLS #1226709 Report a problem | ||
| 7/7/2026 | Listed for sale | $250,000+178.1% |
Source: Triad MLS #1226709 Report a problem | ||
| 1/24/2003 | Sold | $89,900 |
Source: Triad MLS #G272298 Report a problem | ||
Public tax history
| Year | Property taxes | Tax assessment |
|---|---|---|
| 2025 | $1,406 | $100,200 |
| 2024 | $1,406 | $100,200 |
| 2023 | $1,406 +2.9% | $100,200 |
| 2022 | $1,366 +9.9% | $100,200 +12.3% |
| 2021 | $1,243 +2.2% | $89,200 |
| 2018 | $1,216 +0.3% | $89,200 |
| 2017 | $1,212 | $89,200 +1.4% |
| 2016 | $1,212 | $88,000 |
| 2015 | $1,212 -1.8% | $88,000 |
| 2014 | $1,234 | $88,000 |
| 2013 | -- | $88,000 |
| 2012 | -- | $88,000 -20.1% |
| 2011 | -- | $110,100 +21.3% |
| 2010 | -- | $90,800 |
| 2009 | -- | $90,800 |
| 2008 | -- | $90,800 |
| 2007 | -- | $90,800 |
| 2006 | -- | $90,800 |
| 2005 | -- | $90,800 |
| 2004 | -- | $90,800 |
Find assessor info on the county website
Monthly payment
Est. payment
Payment breakdown
Explore the cost of this home by adjusting the details. Changes won't be saved.Climate risks
Neighborhood: 27405
Nearby schools
GreatSchools rating
- 6/10Ceasar Cone Elementary SchoolGrades: PK-5Distance: 1.9 mi
- NAGateway Education CenterGrades: PK-12Distance: 1 mi
- 5/10Page High SchoolGrades: 9-12Distance: 2.1 mi
- $154,1002 bd1 ba1k sqft6 Armhurst Ct, Greensboro, NC 27405Off Market
- $182,5002 bd2 ba2.1k sqft3 Armhurst Ct, Greensboro, NC 27405Off Market
- $186,9003 bd2 ba1.4k sqft1911 Drexel Rd, Greensboro, NC 27405Off Market
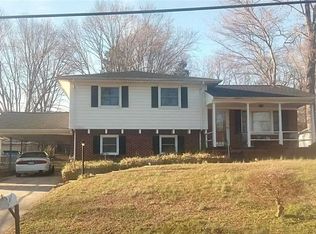
- $188,7003 bd2 ba1.3k sqft1909 Drexel Rd, Greensboro, NC 27405Off Market
- $172,5003 bd1 ba1k sqft1917 Drexel Rd, Greensboro, NC 27405Off Market
- $176,3002 bd1 ba1.3k sqft4 Armhurst Ct, Greensboro, NC 27405Off Market
- $153,0003 bd1 ba1k sqft1915 Drexel Rd, Greensboro, NC 27405Off Market
- $164,7003 bd2 ba1k sqft1913 Drexel Rd, Greensboro, NC 27405Off Market
A local agent can set up tours, give advice and negotiate with sellers.
A local lender can help you make sure your offer is ready when you are.
Similar homes
- $253,0003 bd2 ba1.1k sqft2400 Yanceyville St, Greensboro, NC 27405For Sale

 MLS ID #1226638, Lindsay Mills. Triad MLS
 - $249,9993 bd1 ba1.4k sqft2512 Westmoreland Dr, Greensboro, NC 27408For Sale
 MLS ID #1227649, Michael Suggs. Triad MLS
 - $269,9004 bd3 ba1.7k sqft3 Woodlea Ridge Ct, Greensboro, NC 27406For Sale
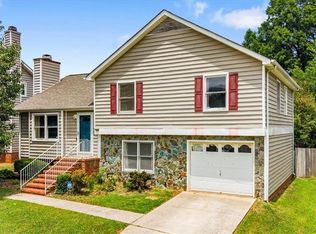 MLS ID #1227874, Danielle White. Triad MLS
 - $245,0004 bd2 ba1.2k sqft2000 N Holden Rd, Greensboro, NC 27408For Sale
 MLS ID #1225519, Vickie Gallimore. Triad MLS
 - $210,0003 bd2 ba1.1k sqft1608 E Cone Blvd, Greensboro, NC 27405For SaleMLS ID #1222316, Elisa Wells. Triad MLS
- $250,0003 bd2 ba1.3k sqft3500 E Lee St, Greensboro, NC 27406For SaleMLS ID #1218996, Jesse Washburn. Triad MLS
- $260,0003 bd2 ba1.7k sqft3410 Fern Pl, Greensboro, NC 27408For SaleMLS ID #1213091, Shaunna Overman. Triad MLS
- $259,9003 bd2 ba1.3k sqft2101 Carpenter St, Greensboro, NC 27403For SaleMLS ID #1227744, Erin Henry. Triad MLS
- $290,0004 bd2 ba2.2k sqft516 Julian St, Greensboro, NC 27406For SaleMLS ID #1226749, Mitzie Weatherly. Triad MLS
- $235,0002 bd2 ba1.4k sqft3105 Branchwood Dr, Greensboro, NC 27408For SaleMLS ID #1225996, Sharon Canovali. Triad MLS
- $275,0003 bd2 ba1.3k sqft2102 Cleburne St, Greensboro, NC 27408For SaleMLS ID #1211431, Maggie Marston. Triad MLS
- $317,5004 bd2 ba1.7k sqft2914 Haig St, Greensboro, NC 27405For SaleMLS ID #1216887, Kathryn D. Carpenter. Triad MLS
- $235,9004 bd3 ba1.4k sqft615 Old Heritage Trl, Greensboro, NC 27401For SaleMLS ID #1204227, Jamie Harrelson. Triad MLS
- $274,9003 bd2 ba1.6k sqft3902 Gentry St, Greensboro, NC 27407For SaleMLS ID #1217245, Andrew Jones. Triad MLS
- $265,0003 bd2 ba1.6k sqft606 Leawood Dr, Greensboro, NC 27410For SaleMLS ID #1219436, Christopher Pappalardo. Triad MLS
- $284,0004 bd3 ba1.7k sqft3904 Riverdale Dr, Greensboro, NC 27406For SaleMLS ID #1226269, Katherine Armstead-Ramage. Triad MLS
- $205,0003 bd2 ba1.5k sqft807 Tuscaloosa St, Greensboro, NC 27406For SaleMLS ID #1225639, Elizabeth Johrendt. Triad MLS
- $259,0004 bd2 ba1.2k sqft3200 Pine Cone Trl, Greensboro, NC 27406For SaleMLS ID #1222001, Selena Jones. Triad MLS
- $212,0003 bd2 ba1.1k sqft4105 Chateau Dr, Greensboro, NC 27407For SaleMLS ID #1228353, Shaylan Good. Triad MLS
- $224,5003 bd2 ba1.1k sqft921 Pichard St, Greensboro, NC 27401For SaleMLS ID #1218975, Frankie Densmore. Triad MLS
