Skip main navigation
Sold for $345,000
  • $345,000

    8 Arrow Drive, Plymouth, CT 06786

    3beds
    1,508sqft
    Single Family Residence
    Built in 1970
    0.29 Acres Lot
    $383,700 Zestimate®
    $229/sqft
    $2,736 Estimated rent

    Home value

    $383,700

    $365,000 - $403,000

    $2,736/mo

    Zestimate® history
    Loading
    Loading...

    Owner options

    List your home for rent

    $2,736/mo

    Rent Zestimate®

    Find your next renter with Zillow Rental Manager. Plus, with online applications, you can quickly screen prospective tenants – for free.

    Learn more

    $2,736/mo

    Rent Zestimate®

    Refinance and save

    $2,375/mo

    Est. payment

    Refinancing to a lower rate could help reduce your monthly payments and save thousands over the life of the loan.

    See today's rates

    $2,375/mo

    Est. payment

    Explore your selling options

    Work with a Zillow partner agent

    Leverage their expertise and Zillow's premium Showcase listings to get your home seen by more buyers.

    Get started

    List with your own agent

    Get your home in front of millions of buyers by listing it on Zillow.

    Learn how to do it

    Sell it yourself

    Take full control of how buyers see your home on Zillow by listing For Sale by Owner (FSBO).

    List your home

    What's special

    Garage doorsFurnished gazeboMini splitsExtra dining areaPlenty of roomPicture windowPlenty of window
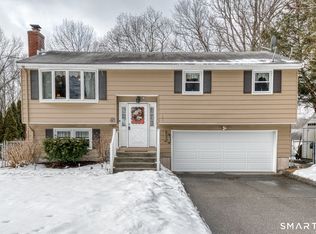
    NOT TO BE MISSED! Pristine Raised Ranch a the end of No Thru street. You will love the location for the rural feel yet close to town amenities and ease of commute. The kitchen with loads of granite counter space and cabinets has SS Fridge and new dishwasher. Open dining area with new slider to the pressure treated deck. This overlooks the level back yard complete with furnished gazebo, 2 story shed and all around fencing to keep your loved ones safe. Kitchen, and baths have engineered hardwood for easy to clean efficiency. The rest of the house has wall to wall carpeting. The living room has picture window with oodles of natural light. The primary bedroom has plenty of window and closet space and includes a remodeled partial bath. Two generous bedrooms (one being used as an office) and a remodeled full bath with tub/shower complete the main level. The lower level is a cozy family room with plenty of room for an extra dining area, workout space or whatever you prefer. There is a huge double closet perfect for pantry storage and another closet to keep the laundry room tucked away and tidy. The fireplace has a pellet stove insert (included). Easy access to the spotless 2 car garage. One of the 3 mini splits is in this finished basement. Electric baseboard plus 3 mini splits provide efficient, economical heat and air conditioning for year round comfort. Roof only 4 years old. Windows, garage doors, & siding less than 20 years old.

    Zillow last checked:

    Listing updated:

    Listed by:

    Sharon Chase 860-307-2376,

    The Washington Agency 860-482-7044

    Bought with:

    Maxwell Castrogiovanni, RES.0810983

    eXp Realty

    Source: Smart MLS,MLS#: 170611124MLS Logo

    Facts & features

    Interior

    Bedrooms & bathrooms
    • Bedrooms: 3
    • Bathrooms: 2
    • Full bathrooms: 1
    • 1/2 bathrooms: 1
    Primary bedroom
    • Features: Half Bath, Wall/Wall Carpet
    • Level: Main
    Bedroom
    • Features: Wall/Wall Carpet
    • Level: Main
    Bedroom
    • Features: Wall/Wall Carpet
    • Level: Main
    Bathroom
    • Features: Corian Counters, Tub w/Shower, Hardwood Floor
    • Level: Main
    Family room
    • Features: Combination Liv/Din Rm, Fireplace, Pellet Stove, Laundry Hookup, Wall/Wall Carpet
    • Level: Lower
    Kitchen
    • Features: Granite Counters, Dining Area, Sliders, Hardwood Floor
    • Level: Main
    Living room
    • Features: Bay/Bow Window, Ceiling Fan(s), Wall/Wall Carpet
    • Level: Main
    Heating
    • Baseboard, Heat Pump, Electric
    Cooling
    • Ductless, Heat Pump
    Appliances
    • Included: Electric Range, Microwave, Refrigerator, Dishwasher, Washer, Dryer, Electric Water Heater
    Features
    • Basement: Finished,Heated,Cooled,Interior Entry,Garage Access,Liveable Space
    • Attic: Pull Down Stairs,Floored,Storage
    • Number of fireplaces: 1
    Interior area
    • Total structure area: 1,508
    • Total interior livable area: 1,508 sqft
    • Finished area above ground: 1,028
    • Finished area below ground: 480

    Property

    Parking
    • Total spaces: 2
    • Parking features: Attached, Garage Door Opener, Paved
    • Attached garage spaces: 2
    • Has uncovered spaces: Yes
    Features
    • Patio & porch: Deck
    • Exterior features: Garden, Rain Gutters
    • Fencing: Full
    Lot
    • Size: 0.29 Acres
    • Features: Level
    Details
    • Additional structures: Gazebo, Shed(s)
    • Parcel number: 861149
    • Zoning: R40

    Construction

    Type & style
    • Home type: SingleFamily
    • Architectural style: Ranch
    • Property subtype: Single Family Residence
    Materials
    • Vinyl Siding
    • Foundation: Concrete Perimeter, Raised
    • Roof: Asphalt
    Condition
    • New construction: No
    • Year built: 1970

    Utilities & green energy

    • Sewer: Septic Tank
    • Water: Well

    Community & HOA

    Community
    • Features: Basketball Court, Library, Medical Facilities, Park, Shopping/Mall, Stables/Riding
    • Subdivision: Terryville
    HOA
    • Has HOA: No
    Location
    • Region: Terryville

    Financial & listing details

    • Price per square foot: $229/sqft
    • Tax assessed value: $139,370
    • Annual tax amount: $5,254
    • Date on market: 12/29/2023

    Price history

    DateEventPrice
    12/28/2023Sold$345,000$229/sqft
    Source: Smart MLS #170611124 Report a problem
    11/27/2023Contingent$345,000$229/sqft
    Source: Smart MLS #170611124 Report a problem
    11/19/2023Listed for sale$345,000+109.1%$229/sqft
    Source: Smart MLS #170611124 Report a problem
    8/25/2002Sold$165,000+22.2%$109/sqft
    Source: Smart MLS #G289157 Report a problem
    7/23/1987Sold$135,000$90/sqft
    Source: Public Record Report a problem

    Public tax history

    YearProperty taxesTax assessment
    2025$5,515 +2.4%$139,370
    2024$5,385 +2.5%$139,370
    2023$5,254 +3.8%$139,370
    2022$5,062 +8%$139,370 +20.8%
    2021$4,689 $115,409
    2020$4,689 $115,409
    2019$4,689 -31.6%$115,409 -3.5%
    2016$6,854 +61.7%$119,616
    2015$4,238 +1.7%$119,616
    2014$4,169 -1.7%$119,616
    2013$4,240 +1.6%$119,616 0%
    2012$4,175 -0.5%$119,620 -10.2%
    2011$4,197 +2.1%$133,252
    2010$4,111 -28.3%$133,252 -30%
    2009$5,730 $190,360
    2008$5,730 +42.9%$190,360 +42.9%
    2007$4,011 +11.8%$133,250 +53.4%
    2006$3,587 +3.9%$86,860 +0.9%
    2005$3,451 +2.2%$86,120
    2004$3,376 +9.8%$86,120
    2003$3,074 +39.9%$86,120 +24.6%
    1995$2,197 $69,100
    Find assessor info on the county website

    Neighborhood: Terryville

    Nearby schools

    GreatSchools rating
    Get pre-qualified for a loan
    At Zillow Home Loans, we can pre-qualify you in as little as 5 minutes with no impact to your credit score.

    An equal housing lender. NMLS #10287.

    Sell for more on Zillow
    Get a Zillow Showcase℠ listing at no additional cost and you could sell for .
    $383,700
    2% more
    +$7,674
    With Zillow Showcase(estimated)
    $391,374