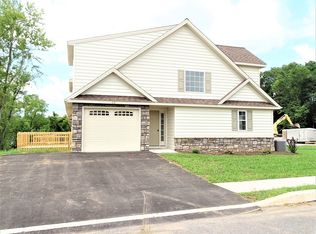
Welcome to this beautifully maintained end-unit townhome in the desirable Conoy Crossing community, offering over 2,000 square feet of comfortable living space. The thoughtfully designed open floor plan features a spacious eat-in kitchen with a dining area that flows seamlessly into the main living space, creating the perfect setting for everyday living and entertaining. The first-floor primary suite provides convenience and privacy, complete with a walk-in closet and a well-appointed en-suite bath featuring a tiled walk-in shower. Upstairs, you'll find two additional bedrooms, a versatile loft ideal for a home office or sitting area, and a full bath. The full basement offers abundant storage space, including a unique storage area beneath the garage, a valuable feature not found in many homes within the community. A spacious two-car garage adds even more convenience. Combining low-maintenance living with generous space and an exceptional floor plan, this move-in-ready home is one you won't want to miss!
For sale
Price cut: $14.9K (8/8)
$365,000
8 Arrowhead Dr, Elizabethtown, PA 17022
3beds
2,075sqft
Townhouse
Built in 2014
4,792 Square Feet Lot
$363,600 Zestimate®
$176/sqft
$110/mo HOA
What's special
First-floor primary suiteSpacious two-car garageExceptional floor planWalk-in closetTiled walk-in showerWell-appointed en-suite bathBeautifully maintained end-unit townhome
- 66 days
- 1,357
- 56
Zillow last checked:
Listing updated:
Listed by:
John Smith 717-471-9444,
Keller Williams Elite 7173672400
Source: Bright MLS,MLS#: PALA2091064
Facts & features
Interior
Bedrooms & bathrooms
- Bedrooms: 3
- Bathrooms: 3
- Full bathrooms: 2
- 1/2 bathrooms: 1
- Main level bathrooms: 2
- Main level bedrooms: 1
Basement
- Area: 1084
Heating
- Forced Air, Natural Gas
Cooling
- Central Air, Electric
Appliances
- Included: Electric Water Heater
- Laundry: Main Level
Features
- Basement: Full
- Number of fireplaces: 1
- Fireplace features: Gas/Propane
Interior area
- Total structure area: 3,159
- Total interior livable area: 2,075 sqft
- Finished area above ground: 2,075
- Finished area below ground: 0
Property
Parking
- Total spaces: 2
- Parking features: Basement, Garage Door Opener, Garage Faces Front, Attached, Driveway, On Street, Off Street
- Attached garage spaces: 2
- Has uncovered spaces: Yes
Accessibility
- Accessibility features: None
Features
- Levels: Two
- Stories: 2
- Pool features: None
Lot
- Size: 4,792 Square Feet
Details
- Additional structures: Above Grade, Below Grade
- Parcel number: 2508919800000
- Zoning: RESIDENTIAL
- Special conditions: Standard
Construction
Type & style
- Home type: Townhouse
- Architectural style: Traditional
- Property subtype: Townhouse
Materials
- Frame, Vinyl Siding, Stick Built, Stone
- Foundation: Block
Condition
- New construction: No
- Year built: 2014
Utilities & green energy
- Sewer: Public Sewer
- Water: Public
Community & HOA
Community
- Subdivision: Conoy Crossing
HOA
- Has HOA: Yes
- Services included: Maintenance Grounds, Snow Removal
- HOA fee: $110 monthly
Location
- Region: Elizabethtown
- Municipality: ELIZABETHTOWN BORO
Financial & listing details
- Price per square foot: $176/sqft
- Tax assessed value: $246,200
- Annual tax amount: $7,407
- Date on market: 7/1/2026
- Listing agreement: Exclusive Right To Sell
- Ownership: Fee Simple
Estimated market value
$363,600
$345,000 - $382,000
$2,222/mo
Price history
| Date | Event | Price |
|---|---|---|
| 8/8/2026 | Price change | $365,000-3.9%$176/sqft |
Source:  Bright MLS #PALA2091064 Report a problem Bright MLS #PALA2091064 Report a problem | ||
| 7/27/2026 | Price change | $379,900-2.6%$183/sqft |
Source: Bright MLS #PALA2091064 Report a problem | ||
| 7/1/2026 | Listed for sale | $389,900+59.1%$188/sqft |
Source: Bright MLS #PALA2091064 Report a problem | ||
| 10/11/2018 | Sold | $245,000-5.7%$118/sqft |
Source: Public Record Report a problem | ||
| 9/7/2018 | Price change | $259,900-3.4%$125/sqft |
Source: John Smith Real Estate Group #1001838886 Report a problem | ||
| 6/13/2018 | Listed for sale | $269,000$130/sqft |
Source: John Smith Real Estate Group #1001838886 Report a problem | ||
Public tax history
| Year | Property taxes | Tax assessment |
|---|---|---|
| 2026 | $7,407 +3.7% | $246,200 |
| 2025 | $7,140 +3.3% | $246,200 |
| 2024 | $6,913 +3.9% | $246,200 |
| 2023 | $6,652 +3.6% | $246,200 |
| 2022 | $6,420 +2% | $246,200 |
| 2021 | $6,297 +240.5% | $246,200 |
| 2020 | $1,849 -68.6% | $246,200 |
| 2019 | $5,888 +231.7% | $246,200 |
| 2018 | $1,775 -70.8% | $246,200 +18.4% |
| 2017 | $6,081 +602.7% | $208,000 +600.3% |
| 2016 | $865 +58.6% | $29,700 |
| 2015 | $546 | $29,700 |
Find assessor info on the county website
Monthly payment
Est. payment
Payment breakdown
Explore the cost of this home by adjusting the details. Changes won't be saved.Climate risks
Neighborhood: 17022
Nearby schools
Schools provided by the listing agent
- High: Elizabethtown Area
- District: Elizabethtown Area
Source: Bright MLS. This data may not be complete. We recommend contacting the local school district to confirm school assignments for this home.
Similar homes
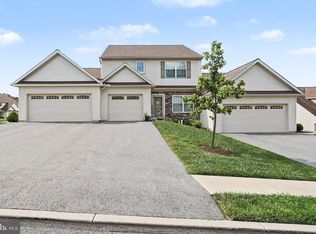
- $349,9003 bd3 ba1.5k sqft34 Maize Cir, Elizabethtown, PA 17022For Sale
 MLS ID #PALA2094358, John Smith, Keller Williams Elite. Bright MLS
 - $399,9003 bd3 ba1.8k sqft960 Mount Gretna Rd, Elizabethtown, PA 17022For Sale
 MLS ID #PALA2093302, Christian Will, Keller Williams Elite. Bright MLS
 - $330,0003 bd3 ba2.5k sqft1585 Hickory Run Ct, Elizabethtown, PA 17022For Sale
 MLS ID #PALA2091508, Amy Sullivan, Berkshire Hathaway HomeServices Homesale Realty. Bright MLS
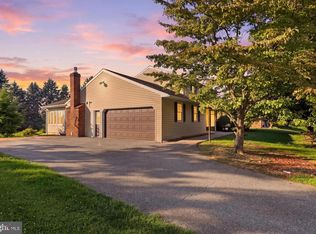
 - $399,9003 bd3 ba2.3k sqft90 Steffie Dr, Mount Wolf, PA 17347For Sale
 MLS ID #PAYK2110564, Adam Kautz, Iron Valley Real Estate of York County. Bright MLS
 - $525,0004 bd3 ba2.7k sqft247 Hillcrest Ln, Elizabethtown, PA 17022For SaleMLS ID #PALA2093906, ROB DALTON, RE/MAX Pinnacle. Bright MLS
- $370,0003 bd3 ba2.2k sqft351 Weatherstone Dr, New Cumberland, PA 17070For SaleMLS ID #PAYK2110616, Aaron Piscioneri, ADP Realty & Property Management LLC. Bright MLS
- $365,0002 bd2 ba1.6k sqft102 S Village Cir, Palmyra, PA 17078For SaleMLS ID #PALN2028350, Kevin Snyder, RE/MAX Of Reading. Bright MLS
- $359,9003 bd3 ba1.7k sqft2168 Brandywine Ln, York, PA 17404For SaleMLS ID #PAYK2106064, Jessica Mann, Berkshire Hathaway HomeServices Homesale Realty. Bright MLS
- $360,0003 bd3 ba2k sqft812 Briar Edge Ct, Lebanon, PA 17046For SaleMLS ID #PALN2027704, Jayne D'Attilio, Berkshire Hathaway HomeServices Homesale Realty. Bright MLS
- $399,9003 bd3 ba1.9k sqft113 High Pointe Dr #50, Hummelstown, PA 17036For SaleMLS ID #PADA2059714, Kara Pierce, EXP Realty, LLC. Bright MLS
- $335,0003 bd3 ba1.9k sqft186 Braeburn Way, Palmyra, PA 17078For SaleMLS ID #PALN2026600, Holly Schlitzer, Coldwell Banker Realty. Bright MLS
- $379,0003 bd3 ba2.5k sqft145 Palomino Way #221, Red Lion, PA 17356For SaleMLS ID #PAYK2103680, Paul Hayes, EXP Realty, LLC. Bright MLS
- $359,0003 bd4 ba2.7k sqft1931 Preserve Ln, Palmyra, PA 17078For SaleMLS ID #PADA2061914, Nikki Valle, Howard Hanna Company-Harrisburg. Bright MLS
- $350,0003 bd3 ba2k sqft2801 Oakwood Dr, Harrisburg, PA 17110For SaleMLS ID #PADA2063230, JOY DANIELS, Joy Daniels Real Estate Group, Ltd. Bright MLS
- $320,0003 bd3 ba2k sqft9089 Joyce Ln, Hummelstown, PA 17036For SaleMLS ID #PADA2063390, Lori Maines, Keller Williams Realty. Bright MLS
- $335,0003 bd3 ba1.7k sqft634 Lausch Ln, Lancaster, PA 17601For SaleMLS ID #PALA2093044, Ryan Zimmerman, RE/MAX Pinnacle. Bright MLS
- $349,9003 bd2 ba1.9k sqft20 Oak Dr, Mount Wolf, PA 17347For SaleMLS ID #PAYK2106434, Mike Watroba, EXP Realty, LLC. Bright MLS
- $350,0003 bd3 ba2.8k sqft7894 Manor Dr, Harrisburg, PA 17112For SaleMLS ID #PADA2063344, JENNIFER HOLLISTER, Joy Daniels Real Estate Group, Ltd. Bright MLS
- $359,9003 bd4 ba2.3k sqft1054 Rosecroft Ln #24, York, PA 17403For SaleMLS ID #PAYK2108044, Mr. Ralphy Louis, RE/MAX Components. Bright MLS
