Do not miss this totally renovated 5 BR, 3 BA contemporary colonial, located in the highly desired Mills Pond Estates! The stunner of a kitchen, boasts an open concept, with a large kitchen island and flows seamlessly to dining room and den. Soaring vaulted ceilings and wide planked brand new oak floors are stunning. Step right out to the large composite deck and the brand new IG Pool, which has new plumbing, equipment, liner, and pavers. The primary en-suite, with double door entry, has 2 closets, and a primary bathroom sanctuary with 2 vanities, oversized shower, luxurious soaking tub and gorgeous finishes that will please even the most finicky buyers. Full brand new finished basement with ductless heat / AC unit. Brand new 2024 CAC, Roof, Siding, windows, gutters, walkway, pavers, kitchen and all baths! First floor bedroom can serve as a home office, or in-law space. Gas at curb.
Sold for $1,500,000
$1,500,000
8 Arrowood Drive, Saint James, NY 11780
5beds
3,200sqft
Single Family Residence, Residential
Built in 1987
0.92 Acres Lot
$1,621,000 Zestimate®
$469/sqft
$6,408 Estimated rent
Home value
$1,621,000
$1.44M - $1.82M
$6,408/mo
Zestimate® history
Owner options
List your home for rent
$6,408/mo
Rent Zestimate®
Find your next renter with Zillow Rental Manager. Plus, with online applications, you can quickly screen prospective tenants – for free.
$6,408/mo
Rent Zestimate®
Refinance and save
$10,422/mo
Est. payment
Refinancing to a lower rate could help reduce your monthly payments and save thousands over the life of the loan.
$10,422/mo
Est. payment
Explore your selling options
Work with a Zillow partner agent
Leverage their expertise and Zillow's premium Showcase listings to get your home seen by more buyers.
Get startedList with your own agent
Get your home in front of millions of buyers by listing it on Zillow.
Learn how to do itSell it yourself
Take full control of how buyers see your home on Zillow by listing For Sale by Owner (FSBO).
List your homeWhat's special
Home officeLarge composite deckFirst floor bedroomBrand new ig poolIn-law spaceOpen conceptGorgeous finishes
Zillow last checked:
Listing updated:
Listed by:
Robin V. Rosenberg 631-379-8636,
Signature Premier Properties 631-360-2800,
Timothy Galligan 516-313-8476,
Keller Williams Points North
Bought with:
Robin V. Rosenberg, 10401281350
Signature Premier Properties
Source: OneKey® MLS as distributed by MLS GRID,MLS#: 804713
Facts & features
Interior
Bedrooms & bathrooms
- Bedrooms: 5
- Bathrooms: 3
- Full bathrooms: 3
Primary bedroom
- Description: double door entry, double closets, large en-suite with primary bath
- Level: Second
Bedroom 1
- Description: with vaulted ceiling. access to this bedroom from foyer or back of home so ideal home office or in-law space.
- Level: First
Bedroom 2
- Description: bright with wood floor
- Level: Second
Bedroom 3
- Description: bright with wood floor
- Level: Second
Bedroom 4
- Description: bright with wood floors
- Level: Second
Bedroom 5
- Description: bright with wood floors
- Level: Second
Primary bathroom
- Description: spacious with double vanity and large soaking tub and large shower.
- Level: Second
Bathroom 1
- Description: Adjacent to 1st floor bedroom
- Level: First
Bathroom 3
- Description: hall bath with double vanity
- Level: Second
Basement
- Description: Full finished
- Level: Basement
Den
- Description: Open to DR and kitchen
- Level: First
Dining room
- Description: Flooded with sunlight, open to den and kitchen
- Level: First
Kitchen
- Description: Brand new, open concept with bar area
- Level: First
Laundry
- Description: separate laundry room
- Level: Basement
Living room
- Description: vaulted ceilings with fireplace
- Level: First
Heating
- Oil
Cooling
- Central Air
Appliances
- Included: Dishwasher, Electric Cooktop, Electric Oven, Microwave, Refrigerator, Stainless Steel Appliance(s), Oil Water Heater, Wine Refrigerator
- Laundry: Washer/Dryer Hookup
Features
- First Floor Bedroom, First Floor Full Bath, Cathedral Ceiling(s), Double Vanity, Eat-in Kitchen, Formal Dining, His and Hers Closets, Kitchen Island, Primary Bathroom, Open Floorplan, Open Kitchen, Recessed Lighting, Soaking Tub
- Flooring: Carpet, Ceramic Tile, Hardwood
- Windows: New Windows, Skylight(s)
- Basement: Finished,Full
- Attic: Partial
- Number of fireplaces: 1
Interior area
- Total structure area: 3,200
- Total interior livable area: 3,200 sqft
Property
Parking
- Total spaces: 2
- Parking features: Driveway, Garage, Off Street, On Street
- Garage spaces: 2
- Has uncovered spaces: Yes
Features
- Levels: Three Or More
- Patio & porch: Deck, Patio
- Has private pool: Yes
- Pool features: In Ground, Vinyl
Lot
- Size: 0.92 Acres
Details
- Parcel number: 0800059050100003000
- Special conditions: None
Construction
Type & style
- Home type: SingleFamily
- Architectural style: Colonial,Contemporary
- Property subtype: Single Family Residence, Residential
Condition
- Updated/Remodeled
- Year built: 1987
Utilities & green energy
- Sewer: Cesspool
- Water: Public
- Utilities for property: Cable Available, Electricity Connected, Natural Gas Available, Trash Collection Public, Underground Utilities, Water Connected
Community & HOA
Community
- Subdivision: Mills Pond Estates
HOA
- Has HOA: No
Location
- Region: Saint James
Financial & listing details
- Price per square foot: $469/sqft
- Tax assessed value: $1,175,000
- Annual tax amount: $25,094
- Date on market: 12/12/2024
- Cumulative days on market: 8 days
- Listing agreement: Exclusive Right To Sell
- Exclusions: none
- Electric utility on property: Yes
Price history
| Date | Event | Price |
|---|---|---|
| 2/7/2025 | Sold | $1,500,000+7.9%$469/sqft |
Source:  OneKey® MLS as distributed by MLS GRID #804713 Report a problem OneKey® MLS as distributed by MLS GRID #804713 Report a problem | ||
| 12/20/2024 | Pending sale | $1,390,000$434/sqft |
Source: OneKey® MLS as distributed by MLS GRID #804713 Report a problem | ||
| 12/12/2024 | Listed for sale | $1,390,000+143.9%$434/sqft |
Source: OneKey® MLS as distributed by MLS GRID #804713 Report a problem | ||
| 10/9/2024 | Sold | $570,000-21.8%$178/sqft |
Source: Public Record Report a problem | ||
| 4/28/2011 | Listing removed | $729,000$228/sqft |
Source: Keller Williams Realty Landmark #2340914 Report a problem | ||
| 10/30/2010 | Listed for sale | $729,000$228/sqft |
Source: Keller Williams Realty Landmark #2340914 Report a problem | ||
Public tax history
| Year | Property taxes | Tax assessment |
|---|---|---|
| 2025 | -- | $9,400 |
| 2024 | -- | $9,400 |
| 2023 | -- | $9,400 |
| 2022 | -- | $9,400 |
| 2021 | -- | $9,400 |
| 2020 | -- | $9,400 |
| 2019 | -- | $9,400 |
| 2018 | -- | $9,400 |
| 2017 | $9,835 | $9,400 |
| 2016 | -- | $9,400 |
| 2015 | -- | $9,400 |
| 2014 | -- | $9,400 |
| 2013 | -- | $9,400 |
| 2012 | -- | $9,400 |
| 2011 | -- | $9,400 |
| 2010 | -- | $9,400 |
| 2009 | -- | $9,400 |
| 2008 | -- | $9,400 |
| 2007 | $7,840 +20.1% | $9,400 |
| 2005 | $6,530 +8.4% | $9,400 |
| 2004 | $6,022 +8.3% | $9,400 |
| 2003 | $5,558 +11.4% | $9,400 |
| 2002 | $4,988 | $9,400 |
| 2001 | -- | $9,400 |
| 2000 | $9,253 | $9,400 |
Find assessor info on the county website
Neighborhood: 11780
Nearby homes
- $1,013,2004 bd3 ba2.6k sqft4 Elderwood Dr, Saint James, NY 11780Off Market
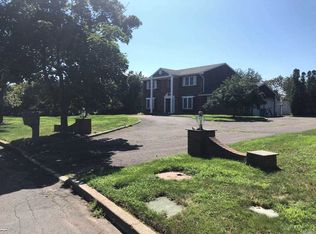
- $1,022,3005 bd3 ba3k sqft6 Arrowood Dr, Saint James, NY 11780Off Market
- $880,0003 bd2 ba2k sqft7 Arrowood Dr, Saint James, NY 11780Off Market
- $1,145,6004 bd2 ba2.7k sqft10 Arrowood Dr, Saint James, NY 11780Off Market
- $1,015,2005 bd3 ba2.5k sqft11 Firewood Ct, Saint James, NY 11780Off Market
- $1,263,2005 bd3 ba-- sqft6 Elderwood Dr, Saint James, NY 11780Off Market
- $1,169,8004 bd3 ba4.7k sqft14 Wildwood Ct, Saint James, NY 11780Off Market
- $890,400-- bd-- ba-- sqft9 Arrowood Dr, Saint James, NY 11780Off Market
Nearby schools
GreatSchools rating
- 6/10Saint James Elementary SchoolGrades: K-5Distance: 0.9 mi
- 7/10Nesaquake Middle SchoolGrades: 6-8Distance: 2 mi
- 10/10Smithtown High School EastGrades: 9-12Distance: 1.6 mi
Schools provided by the listing agent
- Elementary: St James Elementary School
- Middle: Nesaquake Middle School
- High: Smithtown High School-East
Source: OneKey® MLS as distributed by MLS GRID. This data may not be complete. We recommend contacting the local school district to confirm school assignments for this home.
Get a cash offer in 3 minutes
Find out how much your home could sell for in as little as 3 minutes with a no-obligation cash offer.
Estimated market value
$1,621,000
Get a cash offer in 3 minutes
Find out how much your home could sell for in as little as 3 minutes with a no-obligation cash offer.
Estimated market value
$1,621,000
- New York
- Suffolk County
- Saint James
- 11780
- 8 Arrowood Drive
Nearby cities
Nearby zip codes
Other Saint James Topics
