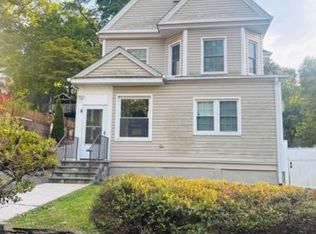
Welcome to this charming and move-in ready home located in the heart of Yonkers! This beautifully maintained property offers the perfect combination of space, comfort, and functionality.
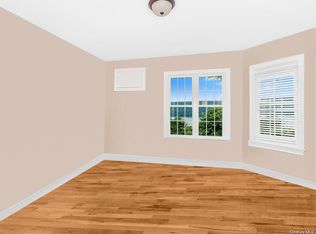
This home features spacious bedrooms and bathrooms, along with a bright and inviting layout. Enjoy a generous living area, kitchen, and dining space perfect for everyday living and entertaining.
The fully finished, ready-to-use basement adds valuable bonus space ideal for a family room, home office, gym, or guest suite.
Step outside to your private backyard oasis featuring a jacuzzi and a beautiful gazebo, creating the perfect setting for hosting gatherings, relaxing, or enjoying outdoor living year-round.
Parking is never an issue with a 1-car garage plus a spacious driveway that fits 3–4 additional vehicles, a rare find in this area!
Conveniently located near shopping, dining, parks, schools, and major transportation, this home offers easy access to NYC while providing the comfort of suburban living.
Don’t miss the opportunity to own this versatile and well-appointed home in one of Yonkers’ most convenient neighborhoods!
Pending
$799,000
8 Arthur Street, Yonkers, NY 10701
3beds
1,682sqft
Single Family Residence, Residential
Built in 1964
6,098 Square Feet Lot
$-- Zestimate®
$475/sqft
$-- HOA
What's special
Private backyard oasisFully finished ready-to-use basementSpacious bedroomsBright and inviting layoutDining spaceBeautiful gazebo
- 141 days
- 99
- 2
Zillow last checked:
Listing updated:
Listed by:
Weichert New Homes Co 212-334-3011,
Dianela M. Alamanzar 917-915-6525
Source: OneKey® MLS as distributed by MLS GRID,MLS#: 986177
Facts & features
Interior
Bedrooms & bathrooms
- Bedrooms: 3
- Bathrooms: 2
- Full bathrooms: 1
- 1/2 bathrooms: 1
Heating
- Electric
Cooling
- Central Air
Appliances
- Included: Dishwasher, Disposal, Dryer, Electric Water Heater, Exhaust Fan, Freezer, Gas Oven, Gas Range, Microwave, Oven, Refrigerator, Stainless Steel Appliance(s), Trash Compactor, Washer, Wine Refrigerator
- Laundry: Washer/Dryer Hookup, Electric Dryer Hookup, In Basement
Features
- Double Vanity, Eat-in Kitchen, Entrance Foyer, Formal Dining, High Speed Internet, His and Hers Closets, Storage, Walk Through Kitchen, Walk-In Closet(s)
- Flooring: Wood
- Basement: Finished,Full,Walk-Out Access
- Attic: Finished,Full,Pull Stairs,Stairs,Storage,Walkup
- Has fireplace: No
Interior area
- Total structure area: 1,682
- Total interior livable area: 1,682 sqft
Property
Parking
- Total spaces: 5
- Parking features: Driveway, Garage, Garage Door Opener, Off Street, On Street
- Garage spaces: 1
- Carport spaces: 4
- Has uncovered spaces: Yes
Features
- Levels: Bi-Level
- Patio & porch: Deck, Patio
- Exterior features: Fire Pit, Garden, Gas Grill
- Has private pool: Yes
- Pool features: Outdoor Pool, Pool/Spa Combo
- Has spa: Yes
- Fencing: Fenced
- Has view: Yes
- View description: Mountain(s), Water
- Has water view: Yes
- Water view: Water
Lot
- Size: 6,098 Square Feet
Details
- Parcel number: 1800002000024920000004
- Special conditions: None
Construction
Type & style
- Home type: SingleFamily
- Architectural style: Colonial
- Property subtype: Single Family Residence, Residential
Materials
- Brick
Condition
- Actual
- Year built: 1964
Utilities & green energy
- Sewer: Public Sewer
- Water: Public
- Utilities for property: Cable Available, Electricity Available, Phone Available, Sewer Connected, Trash Collection Public, Water Connected
Community & HOA
Community
- Security: Fire Alarm, Security System, Smoke Detector(s)
HOA
- Has HOA: No
Location
- Region: Yonkers
Financial & listing details
- Price per square foot: $475/sqft
- Tax assessed value: $9,900
- Annual tax amount: $1,783
- Date on market: 4/16/2026
- Cumulative days on market: 137 days
- Listing agreement: Exclusive Right To Sell
- Electric utility on property: Yes
Estimated market value
Not available
Estimated sales range
Not available
Not available
Price history
| Date | Event | Price |
|---|---|---|
| 7/23/2026 | Pending sale | $799,000$475/sqft |
Source:  OneKey® MLS as distributed by MLS GRID #986177 Report a problem OneKey® MLS as distributed by MLS GRID #986177 Report a problem | ||
| 6/5/2026 | Price change | $799,000-2%$475/sqft |
Source: OneKey® MLS as distributed by MLS GRID #986177 Report a problem | ||
| 4/16/2026 | Listed for sale | $815,000+33.6%$485/sqft |
Source: OneKey® MLS as distributed by MLS GRID #986177 Report a problem | ||
| 3/25/2022 | Sold | $610,000+5.4%$363/sqft |
Source: OneKey® MLS as distributed by MLS GRID #H6155609 Report a problem | ||
| 12/13/2021 | Pending sale | $579,000$344/sqft |
Source: OneKey® MLS as distributed by MLS GRID #H6155609 Report a problem | ||
| 11/23/2021 | Listed for sale | $579,000+67.8%$344/sqft |
Source: OneKey® MLS as distributed by MLS GRID #H6155609 Report a problem | ||
| 9/2/2008 | Sold | $345,000-3.9%$205/sqft |
Source: Public Record Report a problem | ||
| 5/1/2008 | Listed for sale | $359,000$213/sqft |
Source: Century 21 #2808136 Report a problem | ||
Public tax history
| Year | Property taxes | Tax assessment |
|---|---|---|
| 2025 | -- | $9,900 |
| 2024 | -- | $9,900 |
| 2023 | -- | $9,900 |
| 2022 | -- | $9,900 |
| 2021 | -- | $9,900 |
| 2020 | -- | $9,900 |
| 2019 | -- | $9,900 |
| 2018 | -- | $9,900 |
| 2017 | -- | $9,900 |
| 2016 | -- | $9,900 |
| 2015 | -- | $9,900 |
| 2014 | -- | $9,900 |
| 2013 | -- | $9,900 |
| 2012 | -- | $9,900 |
| 2011 | -- | $9,900 |
| 2010 | -- | $9,900 -25% |
| 2009 | -- | $13,200 |
| 2008 | -- | $13,200 |
| 2007 | -- | $13,200 |
| 2006 | -- | $13,200 |
| 2005 | -- | $13,200 |
| 2004 | -- | $13,200 |
| 2003 | -- | $13,200 |
| 2002 | -- | $13,200 |
| 2001 | -- | $13,200 |
| 2000 | -- | $13,200 |
| 1999 | -- | $13,200 |
Find assessor info on the county website
Monthly payment
Climate risks
Neighborhood: Woodstock Manor
Nearby schools
Schools provided by the listing agent
- Elementary: Yonkers (School Choice)
- Middle: Yonkers (School Choice)
- High: Yonkers (School Choice)
Source: OneKey® MLS as distributed by MLS GRID. This data may not be complete. We recommend contacting the local school district to confirm school assignments for this home.
Similar homes
- $624,9993 bd2 ba1.3k sqft6 Arden Place, Yonkers, NY 10701For Sale

 MLS ID #1042309, Ramon D. Antonio Jr, Listing by: Iconic Pros. OneKey® MLS as distributed by MLS GRID
 - $847,5004 bd2 ba1.9k sqft114 Greenvale Avenue, Yonkers, NY 10703For Sale
 MLS ID #1030851, Nortrud Wolf Spero, Listing by: Nortrud Wolf Spero. OneKey® MLS as distributed by MLS GRID
 - $819,9993 bd2 ba1.7k sqft129 Gailmore Drive, Yonkers, NY 10710For Sale
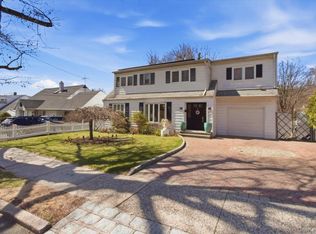 MLS ID #977956, Erion Bejta, Listing by: Link NY Realty. OneKey® MLS as distributed by MLS GRID
 - $850,0003 bd3 ba2.1k sqft148 Newport Road, Yonkers, NY 10710For Sale
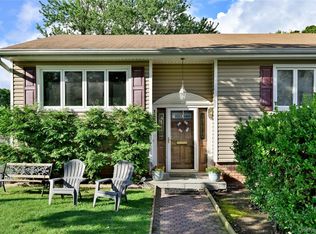 MLS ID #1037436, Amanda Samuel, Listing by: RE/MAX Distinguished Hms.&Prop. OneKey® MLS as distributed by MLS GRID
 - $785,0004 bd2 ba1.5k sqft115 Young Avenue, Yonkers, NY 10710For SaleMLS ID #1018124, Joseph Lukic, Listing by: Compass Greater NY, LLC. OneKey® MLS as distributed by MLS GRID
- $799,0004 bd3 ba1.7k sqft3410 Kingsland Avenue, Bronx, NY 10469For SaleMLS ID #1027784, Stephanie Barnes, Listing by: Silverside Realty LLC. OneKey® MLS as distributed by MLS GRID
- $810,0003 bd3 ba1.5k sqft2566 Flint Avenue, Bronx, NY 10475For SaleMLS ID #1041542, Abigail Torres, Listing by: Keller Williams Realty NYC Grp. OneKey® MLS as distributed by MLS GRID
- $849,0003 bd3 ba1.7k sqft2406 Tiemann Avenue, Bronx, NY 10469For SaleMLS ID #1044179, Petrit, Listing by: EXIT Realty Private Client. OneKey® MLS as distributed by MLS GRID
- $774,9003 bd2 ba1.4k sqft34 Keats Avenue, Hartsdale, NY 10530For SaleMLS ID #1033939, Jean-Charles DeOliveira Scappaticc, Listing by: ERA Insite Realty Services. OneKey® MLS as distributed by MLS GRID
- $979,0004 bd3 ba2k sqft40 Donald Drive, Hastings-on-Hudson, NY 10706For SaleMLS ID #992422, Eric Bernstein, Listing by: Compass Greater NY, LLC. OneKey® MLS as distributed by MLS GRID
- $879,0005 bd3 ba1.9k sqft199 W 179th Street, Bronx, NY 10453For SaleMLS ID #1045351, Hermi Aquino, Listing by: RE/MAX Distinguished Hms.&Prop. OneKey® MLS as distributed by MLS GRID
- $829,0003 bd3 ba2k sqft156 Forster Avenue, Fleetwood, NY 10552For SaleMLS ID #1004251, Claudia Barnes, Listing by: eXp Realty. OneKey® MLS as distributed by MLS GRID
- $849,9993 bd3 ba1.9k sqft370 Summit Avenue, Mount Vernon, NY 10552For SaleMLS ID #996032, Ann Millinghaus, Listing by: eRealty Advisors, Inc. OneKey® MLS as distributed by MLS GRID
- $699,9003 bd2 ba1.3k sqft3 Richard Drive, West Nyack, NY 10994For SaleMLS ID #1044144, Jennifer Sirkowa, Listing by: R2M Realty Inc. OneKey® MLS as distributed by MLS GRID
- $675,0002 bd2 ba1.3k sqft170 Trenchard Street, Yonkers, NY 10704For SaleMLS ID #1025823, Wanda Moschitto, Listing by: Houlihan Lawrence Inc.. OneKey® MLS as distributed by MLS GRID
- $849,0004 bd4 ba1.9k sqft499 Orangeburg Road, Pearl River, NY 10965For SaleMLS ID #1025730, Jacob Fried, Listing by: Keller Williams Realty. OneKey® MLS as distributed by MLS GRID
- $885,0003 bd3 ba1.7k sqft1915 Fowler Avenue, Bronx, NY 10462For SaleMLS ID #1034953, Paul Fortuna, Listing by: Houlihan Lawrence Inc.. OneKey® MLS as distributed by MLS GRID
- $879,0003 bd3 ba2.3k sqft1 Beaufort Street, White Plains, NY 10607For SaleMLS ID #976522, Jason Hudson, Listing by: Keller Williams Realty Partner. OneKey® MLS as distributed by MLS GRID
- $899,0004 bd3 ba2.1k sqft805 Tuckahoe Road, Yonkers, NY 10710For SaleMLS ID #1026150, Dennis B. Aboagye, Listing by: Keller Williams Realty Group. OneKey® MLS as distributed by MLS GRID
- $849,0003 bd2 ba1.7k sqft1904 Tenbroeck Avenue, Bronx, NY 10461For SaleMLS ID #1034068, Aidan Ruane, Listing by: David Ruane Realty Associates. OneKey® MLS as distributed by MLS GRID
