Skip main navigation
Off market
  • $588,200

    8 Asbury Ave, Elkins Park, PA 19027

    6beds
    3baths
    3,188sqft
    Detached
    Built in 1918
    0.33 Acres Lot
    $588,200 Zestimate®
    $185/sqft
    $3,828 Estimated rent

    Home value

    $588,200

    $547,000 - $629,000

    $3,828/mo

    Zestimate® history
    Loading
    Loading...

    Owner options

    List your home for rent

    $3,828/mo

    Rent Zestimate®

    Find your next renter with Zillow Rental Manager. Plus, with online applications, you can quickly screen prospective tenants – for free.

    Learn more

    $3,828/mo

    Rent Zestimate®

    Refinance and save

    $3,820/mo

    Est. payment

    Refinancing to a lower rate could help reduce your monthly payments and save thousands over the life of the loan.

    See today's rates

    $3,820/mo

    Est. payment

    Explore your selling options

    Work with a Zillow partner agent

    Leverage their expertise and Zillow's premium Showcase listings to get your home seen by more buyers.

    Get started

    List with your own agent

    Get your home in front of millions of buyers by listing it on Zillow.

    Learn how to do it

    Sell it yourself

    Take full control of how buyers see your home on Zillow by listing For Sale by Owner (FSBO).

    List your home

    What's special

    This stunning American Foursquare house is the special place you've been waiting for. This century old home has the classic Craftsman style you love with all the modern features you need, like all new energy-efficient windows, high-velocity central air, multi-zone heating and more! As you approach the home, you're struck by the uniqueness of its style in this area , with its knee braces, exposed rafter trails and carefully selected colors. The charm continues as you walk through the impressive wood door and notice the exquisitely preserved woodwork which is believed to be original. The spacious living room, anchored by a brick fireplace with wood-burning stove and room-length built-ins reflects the character of this home's early 20th century construction. The modern eat-in kitchen with stainless steel appliances, newer cabinets, and granite counters extends from the front to the rear of the home and opens to a large back deck (composite, low maintenance) which is perfect for outdoor entertaining. French doors lead from the kitchen to the dining room where a large bay window brightens the space. Another set of French doors lead into the heated sunroom where the exposed, unfinished ceiling provides a rustic look. This cozy space will become your favorite spot to relax, soak in the sun or wind down your day with a movie or cuddle up with a good book. Rich wood textures and amazing grain patterns come to life as you climb the staircase to the second floor. There you'll find four nice-sized bedrooms and two full bathrooms including an en-suite master bathroom with tub shower. The master bedroom offers an escape. Two sets of French doors brighten the space but also lead you to a private balcony overlooking the backyard. The third floor has a third full bathroom and two more bedrooms which can be used for guests or a home office. Prepare to entertain in your fully fenced-in two-tier backyard with full deck and patio. A sliding board creatively connects the two levels. Commuting into the city is made easy. The Melrose Park train station is steps from the front door and offers direct service to center city in 20 minutes and the airport. This home has been lovingly improved over the past three years. Thirty-four windows in the home were replaced in 2017, most with Pella architectural series. Stucco was replaced on three sides of the home in 2017 (maintenance-free). The furnace was replaced in 2016 and two additional zones were added. High velocity central air conditioning was also installed in 2016. Other improvements include, new roof (2015), storage shed (2018), recreational vehicle pad with 50Amp circuit (2018), front landscaping and lighting (2018), new carpet in sunroom (2020). You must see this home to appreciate all it offers. This home offers the space you need and the character and style you desire. 2020-03-02

    This property is not currently displayed as for sale or rent on Zillow. This may be different from what's on other websites or public sources.
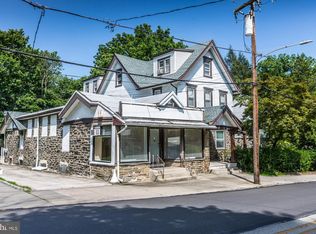
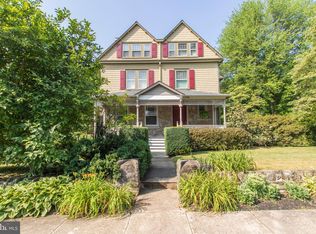
    Facts & features

    Interior

    Bedrooms & bathrooms
    • Bedrooms: 6
    • Bathrooms: 3
    Heating
    • Other, Gas
    Cooling
    • Central
    Appliances
    • Included: Dishwasher, Microwave, Range / Oven
    Features
    • Built-Ins, Eat-in Kitchen, Crown Molding, Breakfast Area
    • Flooring: Hardwood
    • Basement: Y
    • Has fireplace: Yes
    Interior area
    • Total interior livable area: 3,188 sqft
    • Finished area below ground: 0

    Property

    Features
    • Exterior features: Stucco
    Lot
    • Size: 0.33 Acres
    Details
    • Parcel number: 310000640004
    • Special conditions: Standard

    Construction

    Type & style
    • Home type: SingleFamily
    • Architectural style: Colonial
    • Property subtype: Detached
    Materials
    • Roof: Other
    Condition
    • Year built: 1918

    Community & HOA

    Location
    • Region: Elkins Park

    Financial & listing details

    • Price per square foot: $185/sqft
    • Tax assessed value: $181,900
    • Annual tax amount: $12,372

    Price history

    DateEventPrice
    3/31/2020Sold$380,000-1.3%$119/sqft
    Source: Public Record Report a problem
    2/22/2020Pending sale$385,000$121/sqft
    Source: BHHS Fox & Roach Chestnut Hill #PAMC636430 Report a problem
    2/12/2020Price change$385,000-2.5%$121/sqft
    Source: BHHS Fox & Roach Chestnut Hill #PAMC636430 Report a problem
    1/28/2020Listed for sale$395,000+31.7%$124/sqft
    Source: BHHS Fox & Roach-Chestnut Hill #PAMC636430 Report a problem
    2/1/2016Sold$300,000$94/sqft
    Source: Public Record Report a problem
    10/24/2015Price change$300,000-6.2%$94/sqft
    Source: Keller Williams - Horsham #6532040 Report a problem
    7/10/2015Price change$319,900-5.9%$100/sqft
    Source: Keller Williams - Horsham #6532040 Report a problem
    3/11/2015Listed for sale$339,900$107/sqft
    Source: Horsham Regional Realty, LLC #6532040 Report a problem
    12/4/2014Listing removed$339,900$107/sqft
    Source: Horsham Regional Realty, LLC #6421395 Report a problem
    8/6/2014Price change$339,900-2.9%$107/sqft
    Source: Horsham Regional Realty, LLC #6421395 Report a problem
    7/10/2014Listed for sale$350,000-10%$110/sqft
    Source: Horsham Regional Realty, LLC #6421395 Report a problem
    5/4/2014Listing removed$389,000$122/sqft
    Source: Owner Report a problem
    4/27/2014Price change$389,000-13.6%$122/sqft
    Source: Owner Report a problem
    4/14/2014Listed for sale$450,000$141/sqft
    Source: Owner Report a problem

    Public tax history

    YearProperty taxesTax assessment
    2025$12,372 +2.7%$181,900
    2024$12,049 $181,900
    2023$12,049 +2.1%$181,900
    2022$11,805 +2.8%$181,900
    2021$11,483 +2.3%$181,900
    2020$11,223 +2.7%$181,900
    2019$10,929 +3.2%$181,900
    2018$10,590 +2.2%$181,900
    2017$10,363 +2%$181,900
    2016$10,160 +2.8%$181,900
    2015$9,880 +3.3%$181,900
    2014$9,568 +1.4%$181,900
    2013$9,439 $181,900
    2012$9,439 +0.9%$181,900
    2011$9,356 +5.1%$181,900
    2010$8,903 +4.2%$181,900
    2009$8,541 +4.4%$181,900
    2008$8,178 +6.7%--
    2007$7,666 +6.6%--
    2006$7,190 +5.8%--
    2005$6,796 +4.1%--
    2004$6,529 +4.9%--
    2003$6,225 +8.9%--
    2002$5,716 +7.2%--
    2000$5,334 +7.9%--
    1999$4,943 --
    Find assessor info on the county website

    Neighborhood: Melrose Park

    Nearby schools

    GreatSchools rating
    Schools provided by the listing agent
    • Elementary: MYERS
    • Middle: CEDARBROOK
    • High: CHELTENHAM
    • District: CHELTENHAM TOWNSHIP

    Source: The MLS. This data may not be complete. We recommend contacting the local school district to confirm school assignments for this home.

    Get a cash offer in 3 minutes
    Find out how much your home could sell for in as little as 3 minutes with a no-obligation cash offer.
    Estimated market value
    $588,200
    Get a cash offer in 3 minutes
    Find out how much your home could sell for in as little as 3 minutes with a no-obligation cash offer.
    Estimated market value
    $588,200