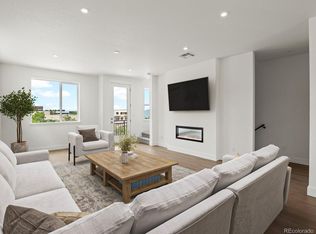
LOCATION! LOCATION! LOCATION! Own a new construction end-unit townhome in Inverness near the Denver Tech Center, built by Lokal Homes and available for immediate move-in. Located in the highly desirable Ascent at Inverness community, this three-story Samantha floor plan offers 2,049 square feet of modern, low-maintenance living just minutes from I-25, C-470, Park Meadows Mall, and light rail access. Designed for today’s lifestyle, this 3 bedroom, 3.5 bathroom townhome includes a private ground-level flex space—ideal for a home office, guest suite, fitness room, or second living area. The open-concept main level features a spacious great room that flows seamlessly into the dining area and designer kitchen, complete with a large center island, quartz countertops, and contemporary finishes. Step outside to your private second-level deck—perfect for enjoying Colorado’s sunshine or relaxing after work. Upstairs, two generous bedroom suites provide comfort and privacy, including a luxurious primary suite with a five-piece bath and walk-in closet. Additional highlights include an attached two-car garage, dedicated laundry room, smart-home-ready features, and the added privacy and natural light that comes with being an end unit. Situated in the heart of Inverness and the Denver Tech Center corridor, this location offers quick access to top employers, shopping and dining at Park Meadows, Inverness Golf Club, RTD light rail, and convenient commuting to downtown Denver and the Tech Center. And it borders John Derry Park, a 20+ acre regional park currently being redeveloped to feature a brewery and beer garden, event lawn and amphitheater for concerts and gatherings, 0.8-acre dog park, regional bike trail connecting to the metro network, sports courts, playground, community garden, creek trails, and natural areas.If you’re searching for a move-in-ready townhome near DTC with modern finishes and exceptional accessibility, this is one you don’t want to miss.
Sold for $610,000
$610,000
8 Ascent Trail, Englewood, CO 80112
3beds
2,049sqft
Townhouse
Built in 2025
2,049 Square Feet Lot
$609,700 Zestimate®
$298/sqft
$3,290 Estimated rent
Home value
$609,700
$579,000 - $640,000
$3,290/mo
Zestimate® history
Owner options
List your home for rent
$3,290/mo
Rent Zestimate®
Find your next renter with Zillow Rental Manager. Plus, with online applications, you can quickly screen prospective tenants – for free.
$3,290/mo
Rent Zestimate®
Refinance and save
$3,854/mo
Est. payment
Refinancing to a lower rate could help reduce your monthly payments and save thousands over the life of the loan.
$3,854/mo
Est. payment
Explore your selling options
Work with a Zillow partner agent
Leverage their expertise and Zillow's premium Showcase listings to get your home seen by more buyers.
Get startedList with your own agent
Get your home in front of millions of buyers by listing it on Zillow.
Learn how to do itSell it yourself
Take full control of how buyers see your home on Zillow by listing For Sale by Owner (FSBO).
List your homeWhat's special
Contemporary finishesDedicated laundry roomOpen-concept main levelTwo generous bedroom suitesQuartz countertopsSpacious great roomAttached two-car garage
Zillow last checked:
Listing updated:
Listed by:
Sarah Futa 303-225-2707 sarah@futahometeam.com,
Keller Williams Action Realty LLC,
Futa Home Team 303-225-2707,
Keller Williams Action Realty LLC
Bought with:
Other MLS Non-REcolorado
NON MLS PARTICIPANT
Source: REcolorado as distributed by MLS GRID,MLS#: 8005656
Facts & features
Interior
Bedrooms & bathrooms
- Bedrooms: 3
- Bathrooms: 4
- Full bathrooms: 2
- 3/4 bathrooms: 1
- 1/2 bathrooms: 1
- Main level bathrooms: 1
Bedroom
- Description: 1st Floor
- Level: Lower
Bedroom
- Description: 3rd Floor
- Features: Primary Suite
- Level: Upper
Bedroom
- Description: 3rd Floor
- Level: Upper
Bathroom
- Description: 2nd Floor
- Level: Main
Bathroom
- Description: 1st Floor
- Level: Lower
Bathroom
- Description: 3rd Floor
- Features: Primary Suite
- Level: Upper
Bathroom
- Description: 3rd Floor
- Features: En Suite Bathroom
- Level: Upper
Dining room
- Description: 2nd Floor
- Level: Main
Family room
- Description: 2nd Floor
- Level: Main
Kitchen
- Description: 2nd Floor
- Level: Main
Laundry
- Description: 3rd Floor
- Level: Upper
Heating
- Forced Air
Cooling
- Central Air
Appliances
- Included: Dishwasher, Disposal, Microwave, Oven, Range, Refrigerator
Features
- Has basement: No
- Common walls with other units/homes: End Unit,1 Common Wall
Interior area
- Total structure area: 2,049
- Total interior livable area: 2,049 sqft
- Finished area above ground: 2,049
Property
Parking
- Total spaces: 2
- Parking features: Carport
- Carport spaces: 2
Features
- Levels: Tri-Level
Lot
- Size: 2,049 Square Feet
Details
- Parcel number: R0623205
- Special conditions: Standard
Construction
Type & style
- Home type: Townhouse
- Property subtype: Townhouse
- Attached to another structure: Yes
Materials
- Cement Siding, Frame
- Foundation: Slab
- Roof: Composition
Condition
- New Construction
- New construction: Yes
- Year built: 2025
Details
- Builder model: Samantha
- Builder name: Lokal Homes
Utilities & green energy
- Sewer: Public Sewer
- Water: Public
- Utilities for property: Electricity Connected, Natural Gas Connected
Community & HOA
Community
- Subdivision: Ascent At Inverness
HOA
- Has HOA: Yes
- Services included: Reserve Fund, Insurance, Irrigation, Maintenance Grounds, Recycling, Road Maintenance, Snow Removal, Trash
- HOA fee: $299 monthly
- HOA name: The Ascent at Inverness Owners Association
- HOA phone: 720-571-1440
Location
- Region: Englewood
Financial & listing details
- Price per square foot: $298/sqft
- Tax assessed value: $62,283
- Annual tax amount: $1,582
- Date on market: 2/14/2026
- Listing terms: Cash,Conventional,FHA,VA Loan
- Exclusions: None
- Ownership: Builder
- Electric utility on property: Yes
Price history
| Date | Event | Price |
|---|---|---|
| 7/10/2026 | Sold | $610,000-7.6%$298/sqft |
Source:  REcolorado as distributed by MLS GRID #8005656 Report a problem REcolorado as distributed by MLS GRID #8005656 Report a problem | ||
| 5/20/2026 | Pending sale | $659,990$322/sqft |
Source: REcolorado as distributed by MLS GRID #8005656 Report a problem | ||
| 2/14/2026 | Listed for sale | $659,990$322/sqft |
Source: REcolorado as distributed by MLS GRID #8005656 Report a problem | ||
Public tax history
| Year | Property taxes | Tax assessment |
|---|---|---|
| 2025 | $1,167 | $16,820 +31.1% |
| 2024 | -- | $12,830 |
Find assessor info on the county website
Neighborhood: 80112
Nearby homes
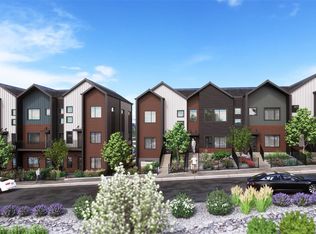
- $658,2403 bd4 ba2k sqft10 Ascent Trl, Englewood, CO 80112Sold
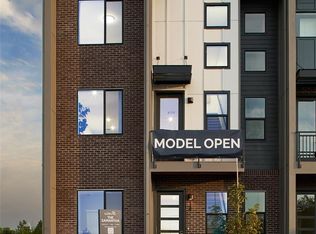
- $648,4904 bd4 ba2k sqft12 Ascent Trl, Englewood, CO 80112Sold
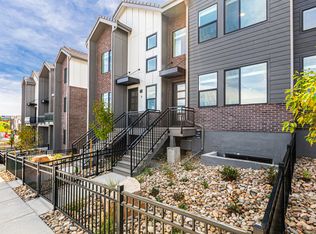
- $694,9903 bd4 ba2k sqft14 Ascent Trl, Englewood, CO 80112Sold
- from $699,9904 bd4 ba2k sqftKelly Plan, Ascent at Inverness, Englewood, CO 80112New Construction
- from $704,9903 bd4 ba2k sqftSamantha Plan, Ascent at Inverness, Englewood, CO 80112New Construction
- from $674,9903 bd3 ba1.7k sqftDanielle Plan, Ascent at Inverness, Englewood, CO 80112New Construction
- $599,9902 bd3 ba1.7k sqft31 Ascent Trl, Englewood, CO 80112New Construction
- $583,0003 bd4 ba2k sqft71 Ascent Trl, Englewood, CO 80112Off Market
Nearby schools
GreatSchools rating
- 6/10Eagle Ridge Elementary SchoolGrades: PK-6Distance: 2.1 mi
- 5/10Cresthill Middle SchoolGrades: 7-8Distance: 3.6 mi
- 9/10Highlands Ranch High SchoolGrades: 9-12Distance: 3.8 mi
Schools provided by the listing agent
- Elementary: Eagle Ridge
- Middle: Cresthill
- High: Highlands Ranch
- District: Douglas RE-1
Source: REcolorado as distributed by MLS GRID. This data may not be complete. We recommend contacting the local school district to confirm school assignments for this home.
Get a cash offer in 3 minutes
Find out how much your home could sell for in as little as 3 minutes with a no-obligation cash offer.
Estimated market value
$609,700
Get a cash offer in 3 minutes
Find out how much your home could sell for in as little as 3 minutes with a no-obligation cash offer.
Estimated market value
$609,700
- Colorado
- Douglas County
- Meridian
- 80112
- 8 Ascent Trail
Nearby cities
Nearby zip codes
Other Meridian Topics
