Skip main navigation
Pending
  • $9,100,000

    8 Ash St, Nantucket, MA 02554

    5beds
    4,992sqft
    : 
    $52,883/mo
    Get pre-qualified
    Single Family Residence
    Built in 1765
    5,837 Square Feet Lot
    $9,031,400 Zestimate®
    $1,823/sqft
    $-- HOA

    What's special

    Timeless architectural detailsHandcrafted stone wallsMature landscapingHistoric nantucket characterExpansive stone patioPrivate gardensRefined modern luxury
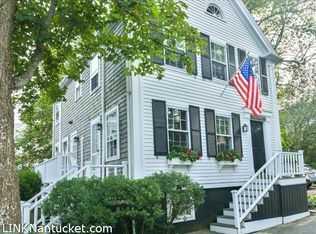
    8 Ash Street offers a rare blend of historic Nantucket character and refined modern luxury. This circa 1765 five bay antique residence was meticulously renovated, and thoughtfully designed for contemporary living. Situated on a quiet and coveted cobblestone street in the heart of Town, the home pairs timeless architectural details with serene, sophisticated interiors inspired by natural light. Exceptional craftsmanship is evident throughout the three floors of living space, with the most recent renovation being executed by Sandcastle Construction. The beautiful outdoor spaces were designed by Jardins International and extend the living experience, with private gardens, mature landscaping, handcrafted stone walls, and an expansive stone patio. The property extends from Ash Street to Ash Lane, with rear access from Ash Lane providing two coveted, side by side off-street parking spots. There are three gated entrances leading directly into the gardens and outdoor entertaining areas from both sides of the property. This is an extraordinary in Town offering.
    8 days
    |
    39
    |
    3
    |

    Zillow last checked:

    Listing updated:

    Listed by:

    Sam Parsons,

    Lee Real Estate

    Source: LINK,MLS#: 93344

      Facts & features

      Interior

      Bedrooms & bathrooms
      • Bedrooms: 5
      • Bathrooms: 6
      • Full bathrooms: 4
      • 1/2 bathrooms: 2
      Heating
      • GFHA
      Appliances
      • Included: Stove: Hestan, Washer: LG
      Features
      • A, AC, Ins, Irr, OSh, Floor 1: Enter through the formal entry via Ash Street into a welcoming foyer, where two elegant parlors are divided by a central hallway. Both feature multiple windows and great light. One has a relaxed gathering space, while the other features both informal dining and sitting areas, and French doors opening to the covered porch and gardens. A powder room is conveniently located off the main hall. At the rear, is another comfortable sitting room and spacious dining room that opens directly onto the side patio where you can alternate between shade and sunshine on either side of the house. The beautifully appointed custom kitchen features marble countertops, exceptional cabinetry, high-end appliances, a built-in coffee bar, and a wet bar. The outdoor living spaces are equally impressive, with two private, beautifully landscaped garden settings. One is designed for summer dining and entertaining with an outdoor kitchen, a cabana with a wet bar, refrigeration, outdoor shower, and beach-storage room. The second, an replica English garden, is accessible from both Ash Street and Ash Lane. This area offers intimate seating areas surrounded by lush plantings. A covered porch that connects the living room and kitchen is a peaceful space to relax, and completes the home’s seamless indoor-outdoor living experience., Floor 2: Two separate staircases at the front and rear of the home provide convenient access to the second floor, where four beautifully appointed en-suite bedrooms offer privacy and comfort. The rear staircase leads directly into a guest suite. Two additional bedrooms, each with custom en suite bathrooms, are accessed from the front staircase. The generous primary suite features a fireplace, a spacious walk through closet, and a luxurious bathroom with double vanities, a soaking tub and a separate tiled shower., Floor 3: The third floor features a charming bedroom with exposed beams and peaks of the water, along with a versatile bonus room that offers several possibilities. A powder room completes this level, along with access to the roof walk that offers spectacular views of Nantucket Sound and the iconic rooftops of downtown Nantucket.
      • Flooring: Pine
      • Basement: The home features a full foundation with a deep basement beneath the rear portion of the house, offering a generous wine cellar, laundry area and abundant storage.
      • Has fireplace: No
      • Fireplace features: Yes
      Interior area
      • Total structure area: 4,992
      • Total interior livable area: 4,992 sqft

      Property

      Parking
      • Parking features: 2 Off Street
      Features
      • Exterior features: Deck, Garden, Patio, Porch
      • Has view: Yes
      • View description: D/Hbr, Res
      • Has water view: Yes
      • Water view: Harbor
      • Frontage type: None
      Lot
      • Size: 5,837 Square Feet
      • Features: See Deed, Yes
      Details
      • Parcel number: 94
      • Zoning: ROH

      Construction

      Type & style
      • Home type: SingleFamily
      • Property subtype: Single Family Residence
      Materials
      • Foundation: Poured
      Condition
      • Year built: 1765
      • Major remodel year: 2022

      Utilities & green energy

      • Sewer: Town
      • Water: Town
      • Utilities for property: Cbl

      Community & HOA

      Location
      • Region: Nantucket

      Financial & listing details

      • Price per square foot: $1,823/sqft
      • Tax assessed value: $5,789,800
      • Annual tax amount: $18,596
      • Date on market: 8/10/2026
      • Listing agreement: E

        Estimated market value

        $9,031,400

        $8.58M - $9.48M

        $7,448/mo

        Price history

        DateEventPrice
        8/14/2026Pending sale$9,100,000$1,823/sqft
        Source: LINK #93344 Report a problem
        8/10/2026Listed for sale$9,100,000+7.1%$1,823/sqft
        Source: LINK #93344 Report a problem
        11/20/2025Sold$8,500,000$1,703/sqft
        Source: LINK #91909 Report a problem
        7/16/2025Pending sale$8,500,000$1,703/sqft
        Source: LINK #91909 Report a problem
        1/28/2025Listed for sale$8,500,000+93.4%$1,703/sqft
        Source: LINK #91909 Report a problem
        10/15/2021Sold$4,395,000$880/sqft
        Source: LINK #88005 Report a problem
        7/12/2021Listed for sale$4,395,000+23.8%$880/sqft
        Source: Listing Information Network, Inc. Nantucket #88005 Report a problem
        4/29/2016Sold$3,550,000-6%$711/sqft
        Source: LINK #80703 Report a problem
        10/29/2015Listing removed$3,775,000$756/sqft
        Source: Maury People Sotheby's International Realty #80703 Report a problem
        7/6/2015Listed for sale$3,775,000+1061.5%$756/sqft
        Source: Maury People Sotheby's International Realty #80703 Report a problem
        10/30/1989Sold$325,000$65/sqft
        Source: Public Record Report a problem

        Public tax history

        YearProperty taxesTax assessment
        2025$18,868 +18.3%$5,752,500 +12.8%
        2024$15,956 +24.7%$5,097,800 +27.9%
        2023$12,795 $3,986,000 +24.9%
        2022-- $3,191,200 -3.4%
        2021$11,996 -4.6%$3,304,700 -9.4%
        2020$12,578 +2.7%$3,645,700 +0%
        2019$12,244 +7.9%$3,644,000 +13.3%
        2018$11,351 +29.4%$3,215,600 +24.3%
        2017$8,770 +3.5%$2,587,100 +2.5%
        2016$8,477 -5.1%$2,522,900 +2%
        2015$8,933 +1.5%$2,474,500 +5.7%
        2014$8,805 -2.8%$2,341,800 -5.1%
        2013$9,058 +9.8%$2,468,000 +8.3%
        2012$8,249 +1.1%$2,278,700
        2011$8,158 -3.5%$2,278,700 -18.8%
        2010$8,452 +23.1%$2,807,900 +12.9%
        2009$6,866 +3.4%$2,487,800
        2008$6,642 +7.2%$2,487,800
        2007$6,195 +2.1%$2,487,800 +16.4%
        2006$6,070 +12.7%$2,137,200 +31%
        2005$5,384 +17.2%$1,631,500 +11.2%
        2004$4,592 -7.5%$1,467,100 +1.1%
        2003$4,965 -4.1%$1,451,800 +10.5%
        2001$5,178 $1,314,300
        Find assessor info on the county website

        Monthly payment

        Est. payment

        Payment breakdown

        Explore the cost of this home by adjusting the details. Changes won't be saved.
        All calculations are estimates and provided by Zillow, Inc. for informational purposes only. Actual amounts may vary.
        HOA fees may include property taxes on listings classified as Co-Ops. Contact the listing agent and/or owner for fee details.
        See how much you could borrow to make a competitive offer.

        Climate risks

        Neighborhood: 02554

        Getting around

        70 / 100
        Very Walkable
        57 / 100
        Bikeable

        Nearby schools

        GreatSchools rating

        A local agent can set up tours, give advice and negotiate with sellers.

        A local lender can help you make sure your offer is ready when you are.

        Browse local experts

        Similar homes