Skip main navigation
Sold for $445,000
  • $445,000

    8 Ashford Ct #1208, Sayreville, NJ 08872

    2beds
    --sqft
    Townhouse
    Built in 1975
    1,054 Square Feet Lot
    $457,900 Zestimate®
    $--/sqft
    $2,733 Estimated rent

    Home value

    $457,900

    Estimated sales range

    Not available

    $2,733/mo

    Zestimate® history
    Loading
    Loading...

    Owner options

    List your home for rent

    $2,733/mo

    Rent Zestimate®

    Find your next renter with Zillow Rental Manager. Plus, with online applications, you can quickly screen prospective tenants – for free.

    Learn more

    $2,733/mo

    Rent Zestimate®

    Refinance and save

    $3,485/mo

    Est. payment

    Refinancing to a lower rate could help reduce your monthly payments and save thousands over the life of the loan.

    See today's rates

    $3,485/mo

    Est. payment

    Explore your selling options

    Work with a Zillow partner agent

    Leverage their expertise and Zillow's premium Showcase listings to get your home seen by more buyers.

    Get started

    List with your own agent

    Get your home in front of millions of buyers by listing it on Zillow.

    Learn how to do it

    Sell it yourself

    Take full control of how buyers see your home on Zillow by listing For Sale by Owner (FSBO).

    List your home

    What's special

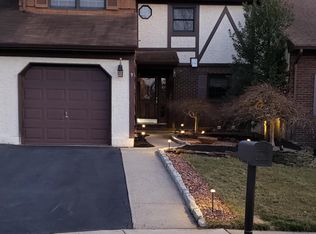
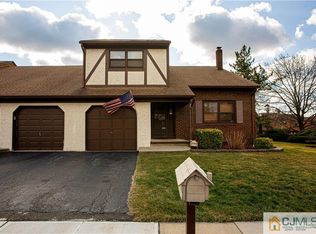
    Coming Soon cannot be shown until Sunday, August 17th. Spacious Townhome in Sheffield Mews - Park-Like Setting Welcome to this beautiful 2-bedroom, 1.5-bath townhome in the desirable Sheffield Mews community. Nestled among mature trees and vibrant flowering shrubs, the property offers a serene, park-like atmosphere while still being close to everything you need. Step inside to a dramatic double-story foyer and enjoy hardwood floors throughout. The open-concept main level features a bright kitchen with sliding glass doors leading to a spacious deck, perfect for relaxing or entertaining, offering peace and privacy. Upstairs, you'll find two generously sized bedrooms, each with ample closet space. The partially finished basement provides tons of storage and endless possibilities for a home office, gym, or recreation room. Additional highlights include: Attached, direct-access one-car garage plus a driveway that fits two cars Plenty of parking for guests Central air for year-round comfort One full baths and one half bath for convenience Enjoy the beauty and tranquility of Sheffield Mews without sacrificing modern amenities. Don't miss this opportunity - schedule your private showing today!

    Zillow last checked:

    Listing updated:

    Listed by:

    JOAN E. MARCHETTA,

    COLDWELL BANKER REALTY

    Source: All Jersey MLS,MLS#: 2602200RMLS Logo

    Facts & features

    Interior

    Bedrooms & bathrooms
    • Bedrooms: 2
    • Bathrooms: 2
    • Full bathrooms: 1
    • 1/2 bathrooms: 1
    Dining room
    • Features: Formal Dining Room
    Kitchen
    • Features: Pantry, Eat-in Kitchen, Separate Dining Area
    Basement
    • Area: 0
    Heating
    • Baseboard, Central, Forced Air
    Cooling
    • Central Air, Ceiling Fan(s)
    Appliances
    • Included: Dishwasher, Dryer, Electric Range/Oven, Microwave, Refrigerator, Range, Washer, Electric Water Heater
    Features
    • Blinds, Cathedral Ceiling(s), Drapes-See Remarks, High Ceilings, Security System, Vaulted Ceiling(s), Entrance Foyer, Kitchen, Bath Half, Living Room, Dining Room, 1 Bedroom, 2 Bedrooms, Storage, None
    • Flooring: Carpet, Ceramic Tile, Wood
    • Windows: Blinds, Drapes
    • Basement: Partially Finished, Utility Room, Laundry Facilities
    • Has fireplace: No
    Interior area
    • Total structure area: 0

    Property

    Parking
    • Total spaces: 1
    • Parking features: 1 Car Width, 2 Cars Deep, Asphalt, Garage, Attached, Built-In Garage, Detached, Garage Door Opener, Driveway, On Street, Unassigned
    • Attached garage spaces: 1
    • Has uncovered spaces: Yes
    Features
    • Levels: One, Two
    • Stories: 2
    • Patio & porch: Deck
    • Exterior features: Barbecue, Deck, Yard
    Lot
    • Size: 1,054 Square Feet
    • Features: Level
    Details
    • Parcel number: 19002290002000010000C1208
    • Zoning: Sayreville

    Construction

    Type & style
    • Home type: Townhouse
    • Architectural style: Townhouse
    • Property subtype: Townhouse
    Materials
    • Roof: Asphalt
    Condition
    • Year built: 1975

    Utilities & green energy

    • Sewer: Public Sewer
    • Water: Public
    • Utilities for property: Electricity Connected

    Community & HOA

    Community
    • Security: Security System
    HOA
    • Has HOA: Yes
    • Services included: Management Fee, Common Area Maintenance, Maintenance Structure, Trash
    • HOA fee: $397 monthly
    • Additional fee info: Maintenance Expense: $397 Monthly
    Location
    • Region: Sayreville

    Financial & listing details

    • Annual tax amount: $7,558
    • Date on market: 8/17/2025
    • Ownership: Condominium
    • Electric utility on property: Yes

    Price history

    DateEventPrice
    10/9/2025Sold$445,000+4.7%
    Source: All Jersey MLS #2602200R Report a problem
    8/21/2025Contingent$425,000
    Source: All Jersey MLS #2602200R Report a problem
    8/21/2025Pending sale$425,000
    Source: MoreMLS #22524088 Report a problem
    8/17/2025Listed for sale$425,000
    Source: All Jersey MLS #2602200R Report a problem

    Public tax history

    Tax history is unavailable.

    Neighborhood: Sayreville Station

    Nearby schools

    GreatSchools rating
    Get a cash offer in 3 minutes
    Find out how much your home could sell for in as little as 3 minutes with a no-obligation cash offer.
    Estimated market value
    $457,900
    Get a cash offer in 3 minutes
    Find out how much your home could sell for in as little as 3 minutes with a no-obligation cash offer.
    Estimated market value
    $457,900