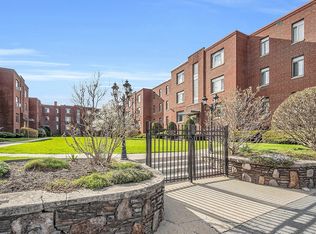
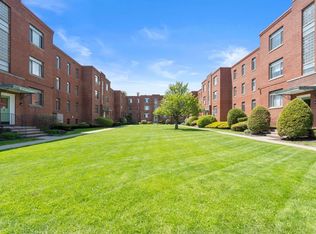
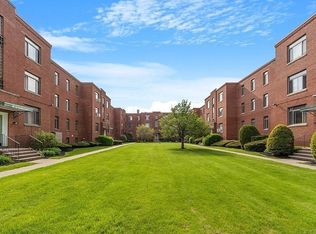
Make this cozy condo your own! Close to Downtown Worcester, near MCPHS, St. V's, DCU & Polar Park, but a quiet setting! This great condo has its own separate entrance, facing the main courtyard! Offering 2 bedrooms and 1 bath. The kitchen has room for a small dining table and has access to the common stairwell & basement area, where the secure additional storage can be found (see disclosures) The primary bedroom offers plenty room for a king-sized bed & has 2 closets. The 2nd bedroom was used as a dining room by the previous owner and the closet has laundry hook ups where a small stackable washer-dryer was used. The unit needs some cosmetics but offers great potential. Off street parking with a deeded parking spot. Seller will pay off the special assessment ($2991) at closing. Seller has never lived in the property. Subject to seller obtaining a License to Sell & being sold as-is.
Sold for $200,000
$200,000
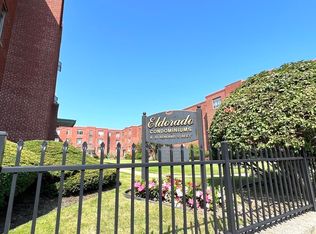
8 Ashland St #8G, Worcester, MA 01609
2beds
849sqft
Condominium
Built in 1940
-- sqft lot
$200,800 Zestimate®
$236/sqft
$1,964 Estimated rent
Home value
$200,800
$187,000 - $215,000
$1,964/mo
Zestimate® history
Owner options
List your home for rent
$1,964/mo
Rent Zestimate®
Find your next renter with Zillow Rental Manager. Plus, with online applications, you can quickly screen prospective tenants – for free.
$1,964/mo
Rent Zestimate®
Refinance and save
$1,578/mo
Est. payment
Refinancing to a lower rate could help reduce your monthly payments and save thousands over the life of the loan.
$1,578/mo
Est. payment
Explore your selling options
Work with a Zillow partner agent
Leverage their expertise and Zillow's premium Showcase listings to get your home seen by more buyers.
Get startedList with your own agent
Get your home in front of millions of buyers by listing it on Zillow.
Learn how to do itSell it yourself
Take full control of how buyers see your home on Zillow by listing For Sale by Owner (FSBO).
List your homeWhat's special
Cozy condoQuiet setting
Zillow last checked:
Listing updated:
Listed by:
Fiona Hoare 508-320-5654,
RE/MAX Prof Associates 508-885-7885
Bought with:
Holly Hendricks
eXp Realty LLC
Source: MLS PIN,MLS#: 73503670
Facts & features
Interior
Bedrooms & bathrooms
- Bedrooms: 2
- Bathrooms: 1
- Full bathrooms: 1
- Main level bathrooms: 2
- Main level bedrooms: 3
Primary bedroom
- Features: Cathedral Ceiling(s), Ceiling Fan(s), Beamed Ceilings, Flooring - Wall to Wall Carpet, Balcony / Deck, Exterior Access, Slider, Lighting - Overhead, Closet - Double
- Level: Main,First
Bedroom 2
- Features: Cathedral Ceiling(s), Ceiling Fan(s), Beamed Ceilings, Closet, Closet/Cabinets - Custom Built, Flooring - Wall to Wall Carpet
- Level: Main,First
Bedroom 3
- Features: Cathedral Ceiling(s), Ceiling Fan(s), Beamed Ceilings, Flooring - Wall to Wall Carpet
- Level: Main,First
Primary bathroom
- Features: No
Bathroom 1
- Features: Bathroom - Full, Bathroom - Tiled With Shower Stall, Cathedral Ceiling(s), Flooring - Stone/Ceramic Tile
- Level: Main,First
Bathroom 2
- Features: Bathroom - Half, Flooring - Stone/Ceramic Tile
- Level: Main,First
Bathroom 3
- Features: Bathroom - Full, Bathroom - Tiled With Shower Stall, Flooring - Stone/Ceramic Tile, Pedestal Sink
- Level: Basement
Dining room
- Features: Cathedral Ceiling(s), Beamed Ceilings, Flooring - Laminate, Slider, Lighting - Overhead
- Level: Main,First
Family room
- Features: Flooring - Wall to Wall Carpet, Wet Bar, Exterior Access, Slider
- Level: Basement
Kitchen
- Features: Cathedral Ceiling(s), Ceiling Fan(s), Beamed Ceilings, Closet/Cabinets - Custom Built, Flooring - Vinyl, Dining Area, Exterior Access, Lighting - Overhead
- Level: Main,First
Living room
- Features: Cathedral Ceiling(s), Ceiling Fan(s), Beamed Ceilings, Closet, Flooring - Laminate, Deck - Exterior, Exterior Access, Slider, Lighting - Overhead
- Level: Main,First
Heating
- Central, Hot Water, Steam
Cooling
- None
Appliances
- Included: Dishwasher, Microwave
- Laundry: In Basement, Common Area, In Building, Electric Dryer Hookup, Washer Hookup
Features
- Has basement: No
- Has fireplace: Yes
- Fireplace features: Living Room
Interior area
- Total structure area: 849
- Total interior livable area: 849 sqft
- Finished area above ground: 0
- Finished area below ground: 849
Property
Parking
- Total spaces: 1
- Parking features: Off Street, Deeded, Paved
- Uncovered spaces: 1
Accessibility
- Accessibility features: No
Features
- Entry location: Unit Placement(Walkout)
Details
- Parcel number: 1764486
- Zoning: Condo
Construction
Type & style
- Home type: Condo
- Property subtype: Condominium
Materials
- Brick
Condition
- Year built: 1940
Utilities & green energy
- Electric: Circuit Breakers
- Sewer: Public Sewer
- Water: Public
- Utilities for property: for Electric Range, for Electric Dryer, Washer Hookup
Community & HOA
Community
- Features: Public Transportation, Shopping, Park, Medical Facility, Laundromat, Highway Access, House of Worship, Public School, T-Station, University
HOA
- Amenities included: Hot Water, Laundry
- Services included: Heat, Water, Sewer, Insurance, Maintenance Structure, Maintenance Grounds, Snow Removal, Trash
- HOA fee: $240 monthly
Location
- Region: Worcester
Financial & listing details
- Price per square foot: $236/sqft
- Tax assessed value: $212,600
- Annual tax amount: $2,804
- Date on market: 6/18/2026
Price history
| Date | Event | Price |
|---|---|---|
| 8/11/2026 | Sold | $200,000-6.9%$236/sqft |
Source: MLS PIN #73503670 Report a problem | ||
| 6/11/2026 | Pending sale | $214,900$253/sqft |
Source: MLS PIN #73503670 Report a problem | ||
| 5/28/2026 | Contingent | $214,900$253/sqft |
Source: MLS PIN #73503670 Report a problem | ||
| 5/19/2026 | Price change | $214,900-6.5%$253/sqft |
Source: MLS PIN #73503670 Report a problem | ||
| 4/17/2026 | Listed for sale | $229,900+454%$271/sqft |
Source: MLS PIN #73503670 Report a problem | ||
| 1/6/2000 | Sold | $41,500$49/sqft |
Source: Public Record Report a problem | ||
Public tax history
| Year | Property taxes | Tax assessment |
|---|---|---|
| 2025 | $2,804 +4.7% | $212,600 +9.1% |
| 2024 | $2,679 +12.2% | $194,800 +17% |
| 2023 | $2,388 +15.6% | $166,500 +22.6% |
| 2022 | $2,066 +5.3% | $135,800 +12.7% |
| 2021 | $1,962 +5.8% | $120,500 +10.4% |
| 2020 | $1,855 +15.4% | $109,100 +22.2% |
| 2019 | $1,607 -2.7% | $89,300 +2.3% |
| 2018 | $1,651 -1.7% | $87,300 -0.1% |
| 2017 | $1,680 -0.2% | $87,400 +7% |
| 2016 | $1,684 +2.7% | $81,700 |
| 2015 | $1,640 +9% | $81,700 +6.1% |
| 2014 | $1,505 +33.4% | $77,000 +26.9% |
| 2013 | $1,128 -6.7% | $60,700 -14.7% |
| 2012 | $1,209 +7.3% | $71,200 -4.3% |
| 2010 | $1,127 -22.9% | $74,400 -31.2% |
| 2009 | $1,461 -3.2% | $108,200 -10.1% |
| 2008 | $1,509 +1.8% | $120,300 -1.8% |
| 2007 | $1,482 | $122,500 |
Find assessor info on the county website
Neighborhood: 01609
Nearby homes
- $233,0002 bd1 ba884 sqft16 Ashland St APT 1L, Worcester, MA 01609Sold
- $250,0002 bd1 ba884 sqft10 Ashland St APT 2L, Worcester, MA 01609For Sale
- $230,0002 bd1 ba884 sqft18 Ashland St APT 2R, Worcester, MA 01609Sold
- $253,8002 bd1 ba884 sqft12 Ashland St APT 2L, Worcester, MA 01609Off Market
- $259,9002 bd1 ba884 sqft8 Ashland St APT 1L, Worcester, MA 01609Sold
- $269,8002 bd1 ba924 sqft8 Ashland St APT 3L, Worcester, MA 01609Off Market
- $262,1002 bd1 ba915 sqft8 Ashland St APT 3R, Worcester, MA 01609Off Market
- $243,6002 bd1 ba849 sqft10 Ashland St #10G, Worcester, MA 01609Off Market
Nearby schools
GreatSchools rating
- 4/10Elm Park Community SchoolGrades: PK-6Distance: 0.3 mi
- 4/10University Pk Campus SchoolGrades: 7-12Distance: 1.5 mi
- 4/10Doherty Memorial High SchoolGrades: 9-12Distance: 0.7 mi
Schools provided by the listing agent
- Elementary: Elm Park
- Middle: Forest Grove
- High: Doherty/Worc Vocational
Source: MLS PIN. This data may not be complete. We recommend contacting the local school district to confirm school assignments for this home.
Get a cash offer in 3 minutes
Find out how much your home could sell for in as little as 3 minutes with a no-obligation cash offer.
Estimated market value
$200,800
Get a cash offer in 3 minutes
Find out how much your home could sell for in as little as 3 minutes with a no-obligation cash offer.
Estimated market value
$200,800
- Massachusetts
- Worcester County
- Worcester
- 01609
- 8 Ashland St Unit 8G
