The Location You Want. The Home You Deserve! Welcome to Crestmont Village in The Hills! This beautifully updated 2-bedroom, 2-full-bath home with a 1-car garage offers peace, privacy, and resort-style amenities including a pool, tennis/pickleball courts, playground, clubhouse/gym, jogging trails, and more. Enter from the composite wood deck into a bright 2-story foyer with a large picture window. The open-concept living/dining area features engineered wood floors, a wood-burning fireplace, and Sony flat-screen TV with mount included. The renovated kitchen offers porcelain tile floors, Brazilian Pitaya White granite countertops, marble style backsplash, white cabinetry, dark stainless-steel appliances, farmhouse sink, and abundant counter space. The main level also includes garage access, a full bath with tub/shower, and a first-floor bedroom. Upstairs, the sun-filled loft is perfect for an office, den, or sitting area. Double doors lead to the primary bedroom with sliders to a private balcony, plus a convenient laundry room and primary bath with walk-in shower. Additional features include windows replaced approximately 3 years ago, forced-air heating, and central air. The association covers landscaping and snow removal to your doorstep, exterior maintenance, along with garbage/recycling pickup outside your garage. Conveniently located near shopping, transportation, and Routes 287, 22 & 78. Don't miss this opportunity!
Under contract
Price cut: $23K (9/4)
$475,000
8 Ashley Court #8, Bedminster Twp., NJ 07921
2beds
--sqft
Townhouse
Built in 1985
-- sqft lot
$471,300 Zestimate®
$--/sqft
$391/mo HOA
What's special
Wood-burning fireplaceCentral airForced-air heatingConvenient laundry roomRenovated kitchenAbundant counter spaceMarble style backsplash
- 50 days
- 895
- 41
Zillow last checked:
Listing updated:
Listed by:
Vinod Datwani 973-271-1940,
Weichert Realtors Corp Hq
Source: GSMLS,MLS#: 4046514
Facts & features
Interior
Bedrooms & bathrooms
- Bedrooms: 2
- Bathrooms: 2
- Full bathrooms: 2
Primary bedroom
- Description: Full Bath, Walk-In Closet
Bedroom 1
- Level: Second
- Area: 231
- Dimensions: 21 x 11
Bedroom 2
- Level: First
- Area: 90
- Dimensions: 10 x 9
Primary bathroom
- Features: Stall Shower
Dining room
- Features: Living/Dining Combo
- Level: First
- Area: 88
- Dimensions: 8 x 11
Kitchen
- Features: Not Eat-In Kitchen, Separate Dining Area
- Level: First
- Area: 117
- Dimensions: 9 x 13
Living room
- Level: First
- Area: 280
- Dimensions: 14 x 20
Heating
- 1 Unit, Forced Air, Natural Gas
Cooling
- 1 Unit, Ceiling Fan(s), Central Air
Appliances
- Included: Carbon Monoxide Detector, Dishwasher, Disposal, Dryer, Microwave, Range/Oven-Electric, Refrigerator, Washer, Gas Water Heater
- Laundry: Level 2
Features
- Loft, Walkout
- Flooring: Tile, Wood
- Windows: Thermal Windows/Doors, Blinds
- Basement: None
- Number of fireplaces: 1
- Fireplace features: Living Room, Wood Burning
- Common walls with other units/homes: 2+ Common Walls,Townhouse-Interior
Property
Parking
- Total spaces: 1
- Parking features: Asphalt, Common, Parking Lot-Shared, Attached Garage, Garage Door Opener, Underground
- Attached garage spaces: 1
- Uncovered spaces: 1
Features
- Levels: Multi Floor Unit
- Patio & porch: Open Porch(es)
- Exterior features: Curbs, Underground Lawn Sprinkler
- Has private pool: Yes
- Pool features: Outdoor Pool, Association
Details
- Parcel number: 2701000590013072080000CONDO
- Zoning description: Residential
Construction
Type & style
- Home type: Townhouse
- Property subtype: Townhouse
- Attached to another structure: Yes
Materials
- Vinyl Siding
- Roof: Asphalt Shingle
Condition
- Year built: 1985
- Major remodel year: 2023
Utilities & green energy
- Gas: Gas-Natural
- Sewer: Public Sewer
- Water: Public
- Utilities for property: Underground Utilities, Electricity Connected, Natural Gas Connected, Cable Available, Garbage Included
Community & HOA
Community
- Features: Clubhouse, Fitness Center, Jogging/Biking Path, Playground, Tennis Court(s)
- Security: Carbon Monoxide Detector
- Subdivision: Crestmont Village-the Hills
HOA
- Has HOA: Yes
- Services included: Maintenance-Common Area, Snow Removal, Trash
- HOA fee: $391 monthly
Location
- Region: Bedminster
Financial & listing details
- Tax assessed value: $432,800
- Annual tax amount: $4,878
- Date on market: 8/12/2026
- Ownership type: Condominium
- Electric utility on property: Yes
Estimated market value
$471,300
$448,000 - $495,000
$2,713/mo
Price history
| Date | Event | Price |
|---|---|---|
| 9/21/2026 | Pending sale | $475,000 |
Source:  GSMLS #4046514 Report a problem GSMLS #4046514 Report a problem | ||
| 9/4/2026 | Price change | $475,000-4.6% |
Source: GSMLS #4046514 Report a problem | ||
| 8/12/2026 | Listed for sale | $498,000 |
Source: GSMLS #4046514 Report a problem | ||
Public tax history
Tax history is unavailable.
Monthly payment
Est. payment
Payment breakdown
Explore the cost of this home by adjusting the details. Changes won't be saved.Climate risks
Neighborhood: 07921
Similar homes
- $475,0002 bd2 ba-- sqft5 Evans Court, Bedminster Twp., NJ 07921For Sale
 MLS ID #4052836, Christina Duncan, Exp Realty, Llc. GSMLS
 - $479,9002 bd2 ba-- sqft31 Academy Court, Bedminster Twp., NJ 07921For Sale
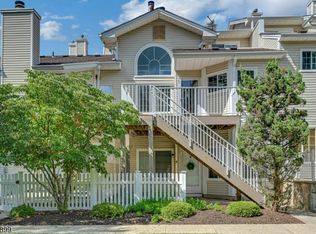 MLS ID #4049023, Lori B Andican, Coldwell Banker Realty. GSMLS
 - $534,9992 bd3 ba-- sqft11 Ashley Court, Bedminster Twp., NJ 07921For Sale
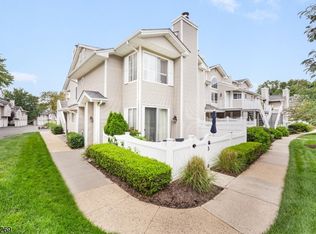 MLS ID #4050764, Peter J. Cagnassola, Bedminster Hills Realty. GSMLS
 - $528,0002 bd2 ba-- sqft1 Teal Lane Condo, Bedminster Twp., NJ 07921For Sale
 MLS ID #4048235, Donna De Pasquale, Coldwell Banker Realty. GSMLS
 - $575,0003 bd3 ba1.4k sqft3804 Graham Ct, Bridgewater, NJ 08807For Sale
 MLS ID #2704914R, CRISTOPHER COTO. All Jersey MLS
