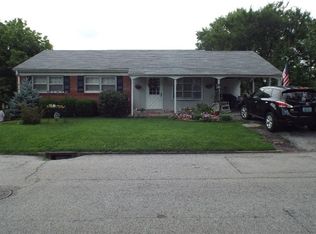
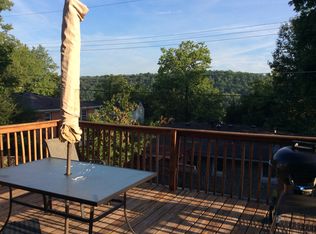
Timeless Colonial Charm in the Heart of Frankfort Welcome to one of Frankfort's most beloved neighborhoods located on the famous Bourbon Trail— where classic architecture meets modern comfort and every window frames a view worth savoring. This beautifully updated 3-bedroom, 1.5-bath Colonial sits in the heart of the city, putting you in the middle of everything Frankfort has to offer while tucked into a warm, established community. From the moment you arrive, the crisp white painted brick exterior, bold black shutters, and striking front door set the tone for the care and character found throughout. Step inside to discover rich hardwood floors flowing through every room, freshly painted walls, and all-new lighting that gives the home a bright, polished feel from top to bottom. The updated kitchen is ready for its moment — featuring brand-new appliances, a breakfast bar perfect for morning coffee or casual entertaining, and finishes that balance style with function. Both bathrooms have been thoughtfully renovated, and the cozy living room anchors the home with a beautifully updated fireplace. Built-in bookshelves on the 2nd level add both charm and storage. But the real showstopper? Double decks overlooking Frankfort's stunning valley — an incredible backdrop for your morning routine, evening gatherings, or simply taking in the view. The backyard offers even more outdoor living space with a multi-level deck, and a one-car garage rounds out the package. With a brand-new roof and updates throughout, this home is truly move-in ready. Don't miss your chance to own a piece of Frankfort's character — centrally located, completely refreshed, and ready to be loved.
Sold for $297,000
$297,000
8 Ashmore Dr, Frankfort, KY 40601
3beds
1,700sqft
Single Family Residence
Built in ----
-- sqft lot
$299,300 Zestimate®
$175/sqft
$1,722 Estimated rent
Home value
$299,300
Estimated sales range
Not available
$1,722/mo
Zestimate® history
Owner options
List your home for rent
$1,722/mo
Rent Zestimate®
Find your next renter with Zillow Rental Manager. Plus, with online applications, you can quickly screen prospective tenants – for free.
$1,722/mo
Rent Zestimate®
Refinance and save
$1,842/mo
Est. payment
Refinancing to a lower rate could help reduce your monthly payments and save thousands over the life of the loan.
$1,842/mo
Est. payment
Explore your selling options
Work with a Zillow partner agent
Leverage their expertise and Zillow's premium Showcase listings to get your home seen by more buyers.
Get startedList with your own agent
Get your home in front of millions of buyers by listing it on Zillow.
Learn how to do itSell it yourself
Take full control of how buyers see your home on Zillow by listing For Sale by Owner (FSBO).
List your homeWhat's special
Beautifully updated fireplaceFreshly painted wallsBrand-new roofOne-car garageUpdated kitchenBrand-new appliancesBold black shutters
Zillow last checked:
Listing updated:
Listed by:
Stephanie West 502-545-1687,
Keller Williams Bluegrass Realty
Bought with:
R. Tyler Singleton, 222058
ERA Select Real Estate
Source: Imagine MLS,MLS#: 26003872
Facts & features
Interior
Bedrooms & bathrooms
- Bedrooms: 3
- Bathrooms: 2
- Full bathrooms: 1
- 1/2 bathrooms: 1
Primary bedroom
- Level: Second
Kitchen
- Level: First
Heating
- Electric, Natural Gas
Cooling
- Ceiling Fan(s), Electric
Appliances
- Included: Dryer, Dishwasher, Microwave, Refrigerator, Washer, Range
- Laundry: Lower Level
Features
- Breakfast Bar, Entrance Foyer, Ceiling Fan(s)
- Flooring: Hardwood, Tile
- Windows: Screens
- Basement: Unfinished,Walk-Out Access,Walk-Up Access
- Number of fireplaces: 1
- Fireplace features: Family Room, Gas Log
Interior area
- Total structure area: 1,700
- Total interior livable area: 1,700 sqft
- Finished area above ground: 1,700
- Finished area below ground: 0
Property
Parking
- Total spaces: 1
- Parking features: Attached Garage, Basement, Driveway, Garage Faces Rear
- Garage spaces: 1
- Has uncovered spaces: Yes
Features
- Levels: Two
Lot
- Features: Landscaped
Details
- Parcel number: 0614407013.00
Construction
Type & style
- Home type: SingleFamily
- Architectural style: Colonial
- Property subtype: Single Family Residence
Materials
- Brick Veneer, Stone, Wood Siding
- Foundation: Slab, Stone
- Roof: Shingle
Condition
- New construction: No
Utilities & green energy
- Sewer: Public Sewer
- Water: Public
- Utilities for property: Cable Available, Electricity Connected, Natural Gas Available, Sewer Connected, Water Connected
Community & HOA
Community
- Subdivision: Montrose Park
HOA
- Has HOA: No
Location
- Region: Frankfort
Financial & listing details
- Price per square foot: $175/sqft
- Tax assessed value: $170,000
- Annual tax amount: $576
- Date on market: 3/2/2026
Price history
| Date | Event | Price |
|---|---|---|
| 4/10/2026 | Sold | $297,000$175/sqft |
Source:  Imagine MLS #26003872 Report a problem Imagine MLS #26003872 Report a problem | ||
| 3/4/2026 | Pending sale | $297,000$175/sqft |
Source: Imagine MLS #26003872 Report a problem | ||
| 3/2/2026 | Listed for sale | $297,000+68.8%$175/sqft |
Source: Imagine MLS #26003872 Report a problem | ||
| 9/24/2025 | Sold | $176,000+16.2%$104/sqft |
Source: Public Record Report a problem | ||
| 9/6/2007 | Sold | $151,500+6.7%$89/sqft |
Source: Public Record Report a problem | ||
| 6/13/2005 | Sold | $142,000$84/sqft |
Source: Public Record Report a problem | ||
| 10/28/2004 | Sold | $142,000$84/sqft |
Source:  Imagine MLS #411258 Report a problem Imagine MLS #411258 Report a problem | ||
Public tax history
| Year | Property taxes | Tax assessment |
|---|---|---|
| 2024 | $576 -1.7% | $170,000 |
| 2023 | $586 -4.9% | $170,000 |
| 2022 | $616 -2% | $170,000 |
| 2021 | $629 -54.1% | $170,000 +12.2% |
| 2020 | $1,369 | $151,500 |
| 2019 | -- | $151,500 |
| 2018 | -- | $151,500 |
| 2017 | $1,787 | $151,500 |
| 2016 | $1,787 | $151,500 |
| 2015 | $1,787 | $151,500 |
Find assessor info on the county website
Neighborhood: 40601
Nearby homes
- $239,5004 bd3 ba1.8k sqft10 Ashmore Dr, Frankfort, KY 40601Off Market
- $152,7923 bd2 ba2k sqft6 Ashmore Dr, Frankfort, KY 40601Off Market
- $172,0003 bd2 ba-- sqft6 Ashmore Dr, Frankfort, KY 40601Off Market
- $292,9003 bd2 ba2.2k sqft6 Ashmore Dr, Frankfort, KY 40601Off Market
- $241,8003 bd2 ba1.7k sqft23 Graham Ave, Frankfort, KY 40601Off Market
- $200,2004 bd1 ba-- sqft25 Graham Ave, Frankfort, KY 40601Off Market
- $265,7003 bd2 ba1.8k sqft21 Graham Ave, Frankfort, KY 40601Off Market
- $245,6002 bd2 ba1.2k sqft12 Ashmore Dr, Frankfort, KY 40601Off Market
Nearby schools
GreatSchools rating
- 5/10Second Street SchoolGrades: K-8Distance: 1 mi
- 6/10Frankfort High SchoolGrades: 9-12Distance: 0.8 mi
Schools provided by the listing agent
- Elementary: Second St
- Middle: Second St Middle
- High: Frankfort
Source: Imagine MLS. This data may not be complete. We recommend contacting the local school district to confirm school assignments for this home.


Get pre-qualified for a loan
At Zillow Home Loans, we can pre-qualify you in as little as 5 minutes with no impact to your credit score.An equal housing lender. NMLS #10287.
Sell for more on Zillow
Get a Zillow Showcase℠ listing at no additional cost and you could sell for .
$299,300
2% more
+$5,986
With Zillow Showcase(estimated)
$305,286
- Kentucky
- Franklin County
- Frankfort
- 40601
- 8 Ashmore Dr
Nearby cities
Nearby zip codes
Other Frankfort Topics
