Skip main navigation
Off market
  • $1,164,300

    8 Aspenwood Drive, Simsbury, CT 06089

    4beds
    4,363sqft
    Single Family Residence
    Built in 1993
    0.92 Acres Lot
    $1,164,300 Zestimate®
    $267/sqft
    $5,608 Estimated rent

    Home value

    $1,164,300

    $1.11M - $1.22M

    $5,608/mo

    Zestimate® history
    Loading
    Loading...

    Owner options

    List your home for rent

    $5,608/mo

    Rent Zestimate®

    Find your next renter with Zillow Rental Manager. Plus, with online applications, you can quickly screen prospective tenants – for free.

    Learn more

    $5,608/mo

    Rent Zestimate®

    Refinance and save

    $7,018/mo

    Est. payment

    Refinancing to a lower rate could help reduce your monthly payments and save thousands over the life of the loan.

    See today's rates

    $7,018/mo

    Est. payment

    Explore your selling options

    Work with a Zillow partner agent

    Leverage their expertise and Zillow's premium Showcase listings to get your home seen by more buyers.

    Get started

    List with your own agent

    Get your home in front of millions of buyers by listing it on Zillow.

    Learn how to do it

    Sell it yourself

    Take full control of how buyers see your home on Zillow by listing For Sale by Owner (FSBO).

    List your home

    What's special

    Elegant colonial setProfessionally landscaped lotLovely terraceStone wallsGracious foyerLarge islandExpansive kitchen

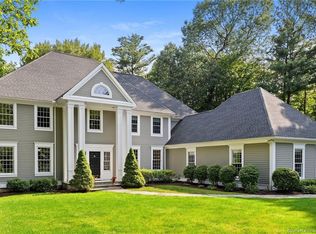
    Elegant colonial set on a professionally landscaped lot with a lovely terrace, stone walls and patio. Gracious foyer with wood paneling and sweeping staircase opens to an exquisite formal living with wood burning fireplace and handsome dining room. Sophisticated interior design enhanced by beautiful architectural details showcases a truly well appointed home. The expansive kitchen has Quartz counters, stainless steel appliances and a large island. Adjacent family room with built-ins and another wood burning fireplace is the perfect gathering place for family and friends. A spectacular, bright four season sunroom with floor to ceilings windows brings the outside in. There is also a secondary entrance off the patio with a mudroom. A private office with built-ins completes the first floor. Upstairs the luxurious primary suite boasts a tray ceiling and a stunning primary bath with dual sinks and a walk-in closet. Three additional bedrooms with two full baths and a study/sitting room completes the second floor. The finished walk out lower level offers wonderful extra living space, with plenty of extra room for a home gym and a full bath. The yard is expansive, yet private, and offers the perfect outdoor entertainment venue. As close to perfection as you'll find! Sellers are requesting best and final offers by Monday 5/22 at 5pm. Early July would be the ideal closing time for Sellers but they can be flexible.

    This property is not currently displayed as for sale or rent on Zillow. This may be different from what's on other websites or public sources.

    Zillow last checked:

    Listing updated:

    Listed by:

    Tracey Hollerbach 860-305-7993,

    Coldwell Banker Realty 860-231-2600

    Bought with:

    Michelle C. Collins, RES.0752459

    Berkshire Hathaway NE Prop.

    Source: Smart MLS,MLS#: 170568805MLS Logo

    Facts & features

    Interior

    Bedrooms & bathrooms
    • Bedrooms: 4
    • Bathrooms: 5
    • Full bathrooms: 4
    • 1/2 bathrooms: 1
    Primary bedroom
    • Features: Full Bath, Stall Shower, Walk-In Closet(s)
    • Level: Upper
    • Area: 270 Square Feet
    • Dimensions: 18 x 15
    Bedroom
    • Features: Full Bath
    • Level: Upper
    • Area: 240 Square Feet
    • Dimensions: 16 x 15
    Bedroom
    • Features: Full Bath
    • Level: Upper
    • Area: 169 Square Feet
    • Dimensions: 13 x 13
    Bedroom
    • Level: Upper
    • Area: 143 Square Feet
    • Dimensions: 13 x 11
    Dining room
    • Features: Hardwood Floor
    • Level: Main
    • Area: 210 Square Feet
    • Dimensions: 15 x 14
    Family room
    • Features: Built-in Features, Fireplace
    • Level: Main
    • Area: 285 Square Feet
    • Dimensions: 19 x 15
    Kitchen
    • Features: Granite Counters, Hardwood Floor, Kitchen Island
    • Level: Main
    • Area: 360 Square Feet
    • Dimensions: 20 x 18
    Library
    • Features: Bookcases
    • Level: Main
    • Area: 169 Square Feet
    • Dimensions: 13 x 13
    Living room
    • Features: Fireplace, Hardwood Floor
    • Level: Main
    • Area: 240 Square Feet
    • Dimensions: 16 x 15
    Office
    • Features: Built-in Features
    • Level: Upper
    • Area: 110 Square Feet
    • Dimensions: 11 x 10
    Rec play room
    • Features: Full Bath
    • Level: Lower
    • Area: 540 Square Feet
    • Dimensions: 30 x 18
    Sun room
    • Level: Main
    • Area: 240 Square Feet
    • Dimensions: 16 x 15
    Heating
    • Forced Air, Oil
    Cooling
    • Central Air
    Appliances
    • Included: Cooktop, Oven/Range, Microwave, Refrigerator, Dishwasher, Disposal, Washer, Dryer, Water Heater
    • Laundry: Upper Level
    Features
    • Basement: Full,Finished
    • Attic: Access Via Hatch
    • Number of fireplaces: 2
    Interior area
    • Total structure area: 4,363
    • Total interior livable area: 4,363 sqft
    • Finished area above ground: 4,363

    Property

    Parking
    • Total spaces: 3
    • Parking features: Detached, Garage Door Opener, Paved
    • Garage spaces: 3
    • Has uncovered spaces: Yes
    Features
    • Patio & porch: Patio
    • Exterior features: Balcony
    Lot
    • Size: 0.92 Acres
    • Features: Few Trees, Landscaped
    Details
    • Parcel number: 696690
    • Zoning: R-40

    Construction

    Type & style
    • Home type: SingleFamily
    • Architectural style: Colonial
    • Property subtype: Single Family Residence
    Materials
    • Wood Siding
    • Foundation: Concrete Perimeter
    • Roof: Fiberglass
    Condition
    • New construction: No
    • Year built: 1993

    Utilities & green energy

    • Sewer: Public Sewer
    • Water: Public
    • Utilities for property: Cable Available

    Community & HOA

    Community
    • Subdivision: Weatogue
    HOA
    • Has HOA: No
    Location
    • Region: Weatogue

    Financial & listing details

    • Price per square foot: $267/sqft
    • Tax assessed value: $600,390
    • Annual tax amount: $19,104
    • Date on market: 7/2/2023

    Price history

    DateEventPrice
    6/29/2023Sold$1,007,000+14.4%$231/sqft
    Source: Smart MLS #170568805 Report a problem
    6/14/2023Contingent$880,000$202/sqft
    Source: Smart MLS #170568805 Report a problem
    5/19/2023Listed for sale$880,000+19.3%$202/sqft
    Source: Smart MLS #170568805 Report a problem
    12/20/2019Sold$737,450-1.7%$169/sqft
    Source: Smart MLS #170222490 Report a problem
    8/13/2019Listed for sale$749,900+0.7%$172/sqft
    Source: William Raveis Real Estate #170222490 Report a problem
    10/2/2017Sold$745,000+5.7%$171/sqft
    Source: Public Record Report a problem
    1/15/2016Sold$705,000+52.6%$162/sqft
    Source: Agent Provided Report a problem
    3/10/1993Sold$461,912$106/sqft
    Source: Public Record Report a problem

    Public tax history

    YearProperty taxesTax assessment
    2025$21,781 +2.7%$637,630 +0.1%
    2024$21,216 +11.1%$636,930 +6.1%
    2023$19,104 +3.1%$600,390 +25.2%
    2022$18,529 $479,650
    2021$18,529 +5.2%$479,650 +1%
    2020$17,612 -0.6%$474,840
    2019$17,721 -0.7%$474,840
    2018$17,849 +16.4%$474,840 +20%
    2017$15,337 +4.4%$395,690
    2016$14,688 $395,690
    Find assessor info on the county website

    Neighborhood: Weatogue

    Nearby schools

    GreatSchools rating
    Schools provided by the listing agent
    • Elementary: Central
    • High: Simsbury

    Source: Smart MLS. This data may not be complete. We recommend contacting the local school district to confirm school assignments for this home.

    Get pre-qualified for a loan
    At Zillow Home Loans, we can pre-qualify you in as little as 5 minutes with no impact to your credit score.

    An equal housing lender. NMLS #10287.

    Sell for more on Zillow
    Get a Zillow Showcase℠ listing at no additional cost and you could sell for .
    $1,164,300
    2% more
    +$23,286
    With Zillow Showcase(estimated)
    $1,187,586