Welcome to your own private sanctuary, where timeless elegance meets peaceful country living ~ Nestled at the end of a quiet cul-de-sac, this exceptional property is set on six private acres, offering tranquility and spectacular natural surroundings ~ A grand first impression begins at the stone wall entrance and continues along the manicured grounds. Step inside this immaculate pristine home showcasing true pride of ownership. The inviting interior features hardwood flooring, rich maple cabinetry, stone countertops, Anderson windows, arched doorways and tray ceilings. The open kitchen/family room layout is perfect for entertaining with the warm cozy family room anchored by a beautiful stone fireplace. Designed for both relaxation and entertaining the outdoor oasis offers an above-ground pool surrounded by lush grounds, providing the perfect place to enjoy the peaceful sights and sounds of the natural setting. You’ll often find deer and their fawns wander through the property creating an unforgettable connection with nature. Whether hosting summer gatherings, savoring quiet mornings with coffee on the deck or unwinding in the evening after a long day, this remarkable property offers a lifestyle defined by comfort and serenity. If you've been searching for a home that offers refined living in a calm, serene environment this extraordinary property is sure to exceed expectations ~ This is truly a life-style property!(Subject to seller finding suitable housing)
Under contract
$812,000
8 Aster Ln, Hope, RI 02831
3beds
2,340sqft
Single Family Residence
Built in 2002
5.88 Acres Lot
$805,300 Zestimate®
$347/sqft
$-- HOA
What's special
Beautiful stone fireplaceRich maple cabinetryHardwood flooringWarm cozy family roomAnderson windowsOutdoor oasisManicured grounds
- 53 days
- 219
- 4
Likely to sell faster than
Zillow last checked:
Listing updated:
Listed by:
Lisa Robertus Poole 401-487-8440,
Premiere Properties /Sea Glass
Source: StateWide MLS RI,MLS#: 1418711
Facts & features
Interior
Bedrooms & bathrooms
- Bedrooms: 3
- Bathrooms: 3
- Full bathrooms: 2
- 1/2 bathrooms: 1
Bathroom
- Features: Bath w Tub & Shower
Heating
- Oil, Baseboard
Cooling
- Central Air
Appliances
- Included: Dishwasher, Dryer, Microwave, Oven/Range, Refrigerator, Washer
Features
- Wall (Dry Wall), Cathedral Ceiling(s), Plumbing (PEX), Plumbing (PVC), Ceiling Fan(s)
- Flooring: Ceramic Tile, Hardwood, Carpet
- Basement: Full,Interior and Exterior,Unfinished,Storage Space,Utility
- Attic: Attic Stairs, Attic Storage
- Number of fireplaces: 1
- Fireplace features: Wood Insert
Interior area
- Total structure area: 2,340
- Total interior livable area: 2,340 sqft
- Finished area above ground: 2,340
- Finished area below ground: 0
Video & virtual tour
Property
Parking
- Total spaces: 15
- Parking features: Attached, Detached, Garage Door Opener, Driveway
- Attached garage spaces: 4
- Has uncovered spaces: Yes
Features
- Pool features: Above Ground
Lot
- Size: 5.88 Acres
- Features: Cul-De-Sac, Sprinklers, Wooded
Details
- Parcel number: 8ASTERLANECVEN
- Other equipment: Cable TV
Construction
Type & style
- Home type: SingleFamily
- Architectural style: Colonial
- Property subtype: Single Family Residence
Materials
- Dry Wall, Vinyl Siding
- Foundation: Concrete Perimeter
Condition
- New construction: No
- Year built: 2002
Utilities & green energy
- Electric: 200+ Amp Service
- Sewer: Septic Tank
- Water: Well
Community & HOA
Community
- Features: Public School, Schools
- Security: Security System Owned
- Subdivision: Hope
HOA
- Has HOA: No
Location
- Region: Hope
Financial & listing details
- Price per square foot: $347/sqft
- Annual tax amount: $8,756
- Date on market: 7/23/2026
Estimated market value
$805,300
$765,000 - $846,000
$4,267/mo
Price history
| Date | Event | Price |
|---|---|---|
| 8/8/2026 | Contingent | $812,000$347/sqft |
Source:  StateWide MLS RI #1418711 Report a problem StateWide MLS RI #1418711 Report a problem | ||
| 7/23/2026 | Listed for sale | $812,000$347/sqft |
Source: StateWide MLS RI #1418711 Report a problem | ||
Public tax history
Tax history is unavailable.
Monthly payment
Est. payment
Payment breakdown
Explore the cost of this home by adjusting the details. Changes won't be saved.Climate risks
Neighborhood: 02831
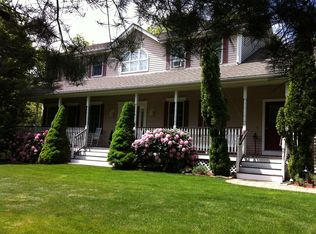
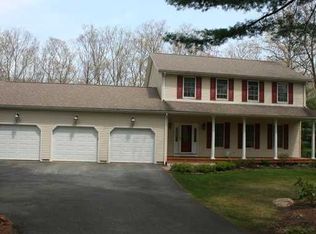
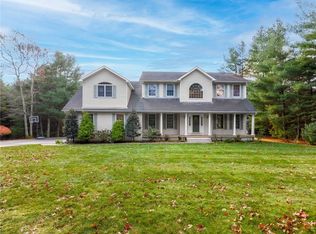
Similar homes
- $959,9003 bd4 ba3.2k sqft73 Nottingham Dr, Scituate, RI 02831For Sale
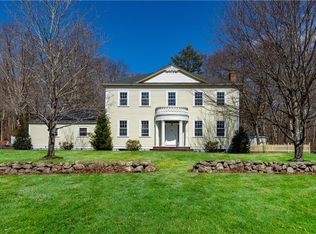
 MLS ID #1419382, John Mulhearn, Rhode Island Realty Group, LLC. StateWide MLS RI
 - $799,9003 bd4 ba2.5k sqft104 Alpine Estates Dr, Cranston, RI 02921For Sale
 MLS ID #1421452, Ann McCrory, RI Real Estate Services. StateWide MLS RI
 - $799,9004 bd3 ba2.8k sqft22 Arbor Dr, Coventry, RI 02816For Sale
 MLS ID #1421635, Tina Hartley, The Mello Group, Inc.. StateWide MLS RI
 - $749,9003 bd3 ba3.1k sqft10 Kiley Way, Coventry, RI 02816For Sale
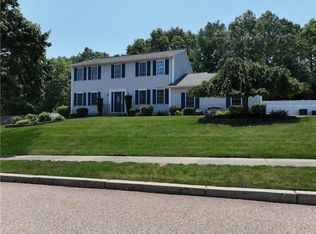 MLS ID #1422029, James Duffer, RISE REC. StateWide MLS RI
 - $729,9003 bd3 ba1.8k sqft31 Catherine Wright Ct, West Greenwich, RI 02817For SaleMLS ID #1421847, Art Samos, RE/MAX Real Estate Center. StateWide MLS RI
- $749,0004 bd3 ba2.3k sqft17 Boswell Trl, Foster, RI 02825For SaleMLS ID #1421787, Heather Brown, REMAX Revolution. StateWide MLS RI
- $695,0003 bd2 ba2.4k sqft282 Byron Randall Rd, Scituate, RI 02857For SaleMLS ID #1420527, Greg Coupe, Long Realty, Inc.. StateWide MLS RI
- $829,9004 bd3 ba3.2k sqft8 Robin Dr, North Kingstown, RI 02852For SaleMLS ID #1422839, The Local Group, The Agency Narragansett. StateWide MLS RI
- $939,0003 bd2 ba2.1k sqft42 Deer Run Dr, West Greenwich, RI 02817For SaleMLS ID #1421763, Steven Miller Group, Coldwell Banker Realty. StateWide MLS RI
- $619,9003 bd3 ba2.2k sqft71 Remington Farm Dr, Coventry, RI 02816For SaleMLS ID #1422546, Adam Laprade, Noble Realty NE. StateWide MLS RI
- $899,9004 bd3 ba3.1k sqft680 Fletcher Rd, North Kingstown, RI 02852For SaleMLS ID #1422952, Ann McCrory, RI Real Estate Services. StateWide MLS RI
- $779,0003 bd3 ba3.3k sqft190 Hope Rd, Cranston, RI 02921For SaleMLS ID #1419648, Stephanie Soscia, Premier Homes Realty, LLC. StateWide MLS RI
- $649,9993 bd3 ba2.5k sqft771 Gibson Hill Rd, Coventry, RI 02827For SaleMLS ID #1411918, Edmond Lin, Coastline Realty LLC. StateWide MLS RI
- $649,9003 bd2 ba1.4k sqft5675 Flat River Rd, Coventry, RI 02827For SaleMLS ID #1416605, Rick Moulton, RE/MAX Professionals. StateWide MLS RI
- $849,0003 bd3 ba2.2k sqft884 Reynolds Rd, Glocester, RI 02814For SaleMLS ID #1419536, Nancy Potts, Coldwell Banker Realty. StateWide MLS RI
- $874,9004 bd3 ba2.5k sqft394 Westmoreland Ln, Kingstown, RI 02874For SaleMLS ID #1422616, The Rachel Jones Team, SKD Real Estate. StateWide MLS RI
- $759,9994 bd3 ba2.2k sqft130 Jackson Schoolhouse Rd, Pascoag, RI 02859For SaleMLS ID #1420781, Rhiannon Dumas, SkyView Realty. StateWide MLS RI
- $699,0004 bd3 ba2.1k sqft189 Wolf Rock Rd, Exeter, RI 02822For SaleMLS ID #1418890, Steven Rei, RI Real Estate Services. StateWide MLS RI
- $560,0003 bd2 ba3k sqft44 Dion Ave, Coventry, RI 02816For SaleMLS ID #1423080, Jeffrey Weinstein, RentProv Realty. StateWide MLS RI
- $725,0004 bd2 ba2k sqft37 Nelson Rd, Cranston, RI 02921For SaleMLS ID #1421202, Samuel Albert, Innovations Realty. StateWide MLS RI
