Welcome to The Retreat at Carmel, one of Putnam County's premier 55+ active adult communities. This highly sought-after end-unit townhome was built just 10 years ago and has been lovingly maintained by its original owner, offering the perfect blend of elegance, comfort, and low-maintenance living. Step through the front door into a dramatic two-story foyer that immediately makes a lasting impression. A sweeping staircase with rich wood treads and white balusters serves as the centerpiece, while soaring ceilings, gleaming hardwood floors, custom wainscoting, crown molding, decorative columns, and abundant natural light create an elegant welcome. The beautifully appointed eat-in kitchen features granite countertops, stainless steel appliances, a gas range, abundant cabinetry, and generous counter space. The formal dining room is beautifully defined by decorative columns, a tray ceiling, custom picture-frame molding, and chair rail detailing. The living room features vaulted ceilings, recessed lighting, and oversized windows that fill the space with natural light. A gas fireplace with a granite surround and custom floor-to-ceiling millwork creates a stunning focal point, while sliding glass doors lead to the private patio, complete with a retractable awning. The main-level primary suite provides the convenience of one-level living and features a walk-in closet and a spacious ensuite bath with double vanities and a beautifully tiled shower. Also on the main level is a powder room, laundry, and a versatile bonus room ideal for a home office, den, or hobby room. The private second level offers a spacious loft providing flexible space for a home office, fitness area, or reading nook, along with a generously sized second bedroom and a full bath, creating the perfect retreat for family and guests. Enjoy the many amenities The Retreat at Carmel has to offer, including a clubhouse, fitness center, outdoor pool, tennis and pickleball courts, bocce, and a full calendar of community events. Located just minutes from shopping, restaurants, Putnam Hospital, the Putnam Trailway, Metro-North, Interstate 84, Interstate 684, this exceptional home offers the perfect combination of luxury, convenience, and active adult living.
Pending
$690,000
8 Atkins Court, Carmel, NY 10512
2beds
2,148sqft
Condominium, Residential
Built in 2016
-- sqft lot
$-- Zestimate®
$321/sqft
$640/mo HOA
What's special
Outdoor poolOversized windowsAbundant natural lightGenerously sized second bedroomPowder roomRecessed lightingCustom wainscoting
- 61 days
- 73
- 0
Zillow last checked:
Listing updated:
Listed by:
RE/MAX Classic Realty 914-243-5200,
Pamela Carinci 914-760-8134
Source: OneKey® MLS as distributed by MLS GRID,MLS#: 1021855
Facts & features
Interior
Bedrooms & bathrooms
- Bedrooms: 2
- Bathrooms: 3
- Full bathrooms: 2
- 1/2 bathrooms: 1
Primary bedroom
- Level: First
Bedroom 2
- Level: Second
Primary bathroom
- Level: First
Bathroom 2
- Level: Second
Dining room
- Level: First
Kitchen
- Description: Eat-in, granite counter tops, stainless steel appliances
- Level: First
Living room
- Level: First
Loft
- Level: Second
Office
- Level: First
Heating
- Forced Air, Natural Gas
Cooling
- Central Air
Appliances
- Included: Dishwasher, Dryer, Gas Oven, Microwave, Refrigerator, Stainless Steel Appliance(s), Washer
- Laundry: Laundry Room
Features
- Crown Molding, Double Vanity, Eat-in Kitchen, Entrance Foyer, Formal Dining, Granite Counters, High Ceilings, Primary Bathroom, Master Downstairs, Tray Ceiling(s), Walk-In Closet(s)
- Flooring: Carpet, Ceramic Tile, Hardwood
- Basement: None
- Attic: None
- Number of fireplaces: 1
- Fireplace features: Gas, Living Room
- Common walls with other units/homes: End Unit
Interior area
- Total structure area: 2,148
- Total interior livable area: 2,148 sqft
Property
Parking
- Total spaces: 2
- Parking features: Attached, Driveway
- Garage spaces: 2
- Has uncovered spaces: Yes
Features
- Levels: Two
- Patio & porch: Patio
- Exterior features: Awning(s)
- Pool features: Community
Lot
- Size: 436 Square Feet
- Features: Near Golf Course, Near Public Transit, Near Shops
Details
- Parcel number: 37200005501400010110013304
- Special conditions: None
Construction
Type & style
- Home type: Condo
- Property subtype: Condominium, Residential
- Attached to another structure: Yes
Materials
- Frame, Vinyl Siding
- Foundation: Slab
Condition
- Actual
- Year built: 2016
Details
- Builder model: Milton
Utilities & green energy
- Sewer: Public Sewer
- Water: Public
- Utilities for property: Electricity Connected, Natural Gas Connected
Community & HOA
Community
- Features: Clubhouse, Fitness Center, Pool, Tennis Court(s)
- Senior community: Yes
- Subdivision: The Retreat at Carmel
HOA
- Has HOA: Yes
- Amenities included: Clubhouse, Fitness Center, Pool
- Services included: Common Area Maintenance, Maintenance Structure, Maintenance Grounds, Pool Service, Snow Removal
- HOA fee: $640 monthly
Location
- Region: Carmel
Financial & listing details
- Price per square foot: $321/sqft
- Tax assessed value: $239,800
- Annual tax amount: $7,926
- Date on market: 7/31/2026
- Cumulative days on market: 61 days
- Listing agreement: Exclusive Right To Sell
- Inclusions: Window Treatments
- Electric utility on property: Yes
Estimated market value
Not available
Estimated sales range
Not available
Not available
Price history
| Date | Event | Price |
|---|---|---|
| 8/27/2026 | Pending sale | $690,000$321/sqft |
Source:  OneKey® MLS as distributed by MLS GRID #1021855 Report a problem OneKey® MLS as distributed by MLS GRID #1021855 Report a problem | ||
| 7/31/2026 | Listed for sale | $690,000+28.5%$321/sqft |
Source: OneKey® MLS as distributed by MLS GRID #1021855 Report a problem | ||
| 8/5/2016 | Sold | $537,030$250/sqft |
Source: Public Record Report a problem | ||
Public tax history
| Year | Property taxes | Tax assessment |
|---|---|---|
| 2025 | -- | $228,400 +2% |
| 2024 | -- | $223,900 |
| 2023 | -- | $223,900 |
| 2022 | -- | $223,900 -5% |
| 2021 | -- | $235,700 |
| 2020 | -- | $235,700 |
| 2019 | -- | $235,700 |
| 2018 | -- | $235,700 |
| 2017 | $3,204 | $235,700 +489.3% |
| 2016 | -- | $40,000 |
| 2015 | -- | $40,000 |
Find assessor info on the county website
Monthly payment
Climate risks
Neighborhood: Carmel Hamlet
Nearby schools
Schools provided by the listing agent
- Elementary: Kent Primary
- Middle: George Fischer Middle School
- High: Carmel High School
Source: OneKey® MLS as distributed by MLS GRID. This data may not be complete. We recommend contacting the local school district to confirm school assignments for this home.
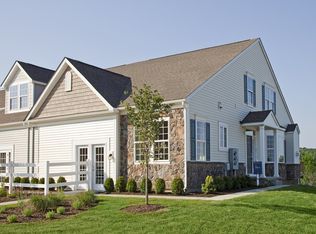
Similar homes
- $665,0003 bd3 ba2k sqft77 Robin Drive, Carmel, NY 10512For Sale
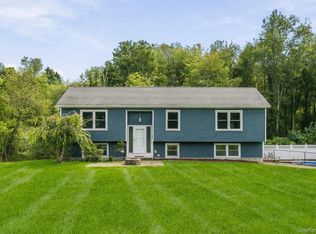
 MLS ID #1049102, Lynn Stoecker, Listing by: Briante Realty Group, LLC. OneKey® MLS as distributed by MLS GRID
 - $750,0003 bd3 ba2.7k sqft12 Leeside Road, Carmel, NY 10512For Sale
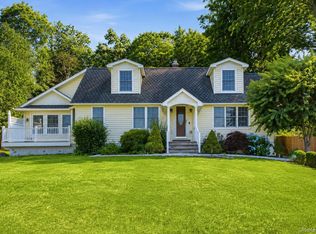 MLS ID #1022214, Shpresa Camaj, Listing by: Real Broker NY LLC. OneKey® MLS as distributed by MLS GRID
 - $849,0004 bd3 ba1.9k sqft3 Pheasant Place, Carmel, NY 10512For Sale
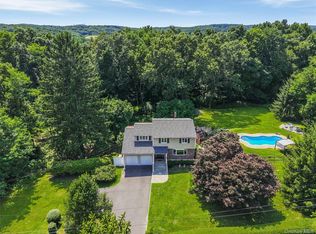 MLS ID #1028864, Lynn Stoecker, Listing by: Briante Realty Group, LLC. OneKey® MLS as distributed by MLS GRID
 - $620,0003 bd2 ba1.9k sqft30 Harkin Road, Carmel, NY 10512For Sale
 MLS ID #1034539, Jane Ferraro Kane, Listing by: HomeSmart Homes & Estates. OneKey® MLS as distributed by MLS GRID
 - $670,0002 bd3 ba1.5k sqft88 Heritage Hills #B, Somers, NY 10589For SaleMLS ID #1036559, Anna Hawley, Listing by: Howard Hanna Rand Realty. OneKey® MLS as distributed by MLS GRID
- $459,9002 bd2 ba1.3k sqft5304 Applewood Circle, Carmel, NY 10512For SaleMLS ID #1045338, Joanna Concepcion, Listing by: eXp Realty. OneKey® MLS as distributed by MLS GRID
- $655,0003 bd3 ba2.5k sqft480 Haviland Drive, Patterson, NY 12563For SaleMLS ID #1045806, Anne S. Durante, Listing by: Briante Realty Group, LLC. OneKey® MLS as distributed by MLS GRID
- $699,0002 bd3 ba2.4k sqft31 Cotswold Drive, North Salem, NY 10560For SaleMLS ID #1033904, William T. Stuart, Listing by: Berkshire Hathaway HS NE Prop. OneKey® MLS as distributed by MLS GRID
- $600,0004 bd3 ba2.3k sqft73 Kentview Drive, Carmel, NY 10512For SaleMLS ID #1007023, Omar Harper, Listing by: Epique Realty. OneKey® MLS as distributed by MLS GRID
- $699,0004 bd3 ba1.4k sqft54 Deans Bridge Road, Somers, NY 10589For SaleMLS ID #1044881, Joanna Poritzky, Listing by: Compass Greater NY, LLC. OneKey® MLS as distributed by MLS GRID
- $712,0002 bd2 ba1.9k sqft5 Maggie May Way, Cold Spring, NY 10516For SaleMLS ID #1027839, Arij Kurzum, Listing by: Houlihan Lawrence Inc.. OneKey® MLS as distributed by MLS GRID
- $600,0002 bd4 ba1.9k sqftWoodland Hills, Danbury, CT 06810For Sale
 MLS ID #24208646, Celeste Pasciolla, Keller Williams Realty Partner. Smart MLS
 - $725,0004 bd3 ba2.3k sqft33 Orchard Court, Brewster, NY 10509For SaleMLS ID #990889, Edmond P. Albano III, Listing by: Keller Williams NY Realty. OneKey® MLS as distributed by MLS GRID
- $699,0003 bd3 ba2.7k sqft49 Millstream Court, Pawling, NY 12564For SaleMLS ID #1046647, Brittany N. Pisco, Listing by: William Raveis-New York, LLC. OneKey® MLS as distributed by MLS GRID
- $579,9002 bd2 ba1.3k sqft148 Flintlock Way #G, Yorktown Heights, NY 10598For SaleMLS ID #1038322, Jo-Ella Deliberto, Listing by: Houlihan Lawrence Inc.. OneKey® MLS as distributed by MLS GRID
- $649,9003 bd3 ba2.4k sqft319 Honness Road, Fishkill, NY 12524For SaleMLS ID #1057237, Joy Carozza, Listing by: K. Fortuna Realty, Inc.. OneKey® MLS as distributed by MLS GRID
- $599,0002 bd3 ba1.5k sqft332 Heritage Hills #B, Somers, NY 10589For SaleMLS ID #1042793, Hope Ross Mazzola, Listing by: Coldwell Banker Realty. OneKey® MLS as distributed by MLS GRID
- $700,0003 bd3 ba2.3k sqft257 Smith Ridge Road, South Salem, NY 10590For SaleMLS ID #1051757, Spencer A. Matthews, Listing by: Houlihan Lawrence Inc.. OneKey® MLS as distributed by MLS GRID
- $615,0002 bd3 ba1.7k sqft341 Furnace Dock Road #11, Cortlandt Manor, NY 10567For SaleMLS ID #957112, Annemarie Credentino, Listing by: BHHS River Towns Real Estate. OneKey® MLS as distributed by MLS GRID
