Welcome to this Newbury model with rare two full bathrooms in the coveted Crestwood VII village. Tucked away on a quiet cul-de-sac and backing to woods with no back neighbors, your screened patio will be your favorite place to unwind. You will appreciate the freshly painted interior, new carpets, and new windows throughout. With updated vinyl siding and gutters, your home will be easily maintained. Crestwood VII is known for its active clubhouse, reasonable maintenance fees and low taxes. Close to area shopping, Harry Wright Lake and the Jersey Shore, it's everything you are looking for in a home. Seller can accommodate a quick closing too. Let's make this house your home!
Sold for $246,500
$246,500
8 Attleboro La Sec Ln, Manchester Township, NJ 08759
2beds
1,192sqft
Single Family Residence
Built in 1984
-- sqft lot
$292,900 Zestimate®
$207/sqft
$2,091 Estimated rent
Home value
$292,900
$272,000 - $316,000
$2,091/mo
Zestimate® history
Owner options
List your home for rent
$2,091/mo
Rent Zestimate®
Find your next renter with Zillow Rental Manager. Plus, with online applications, you can quickly screen prospective tenants – for free.
$2,091/mo
Rent Zestimate®
Refinance and save
$1,498/mo
Est. payment
Refinancing to a lower rate could help reduce your monthly payments and save thousands over the life of the loan.
$1,498/mo
Est. payment
Explore your selling options
Work with a Zillow partner agent
Leverage their expertise and Zillow's premium Showcase listings to get your home seen by more buyers.
Get startedList with your own agent
Get your home in front of millions of buyers by listing it on Zillow.
Learn how to do itSell it yourself
Take full control of how buyers see your home on Zillow by listing For Sale by Owner (FSBO).
List your homeWhat's special
Harry wright lakeJersey shoreScreened patioFreshly painted interiorNew carpetsClose to area shoppingActive clubhouse
Zillow last checked:
Listing updated:
Listed by:
Rosie McGeehan 732-270-4100,
McGeehan Realty Group, LLC
Bought with:
NON MEMBER, 0225194075
Non Subscribing Office
Source: Bright MLS,MLS#: NJOC2025454
Facts & features
Interior
Bedrooms & bathrooms
- Bedrooms: 2
- Bathrooms: 2
- Full bathrooms: 2
- Main level bathrooms: 2
- Main level bedrooms: 2
Rooms
- Room types: Living Room, Dining Room, Primary Bedroom, Bedroom 2, Kitchen, Den, Foyer, Bathroom 1, Bathroom 2
Basement
- Area: 0
Heating
- Wall Unit, Baseboard, Electric
Cooling
- Multi Units, Electric
Appliances
- Included: Electric Water Heater
Features
- Flooring: Carpet, Ceramic Tile, Engineered Wood
- Doors: Sliding Glass
- Has basement: No
- Has fireplace: No
Interior area
- Total structure area: 1,192
- Total interior livable area: 1,192 sqft
- Finished area above ground: 1,192
- Finished area below ground: 0
Property
Parking
- Total spaces: 1
- Parking features: Storage, Garage Faces Front, Garage Door Opener, Inside Entrance, Concrete, Attached, Driveway
- Attached garage spaces: 1
- Has uncovered spaces: Yes
Accessibility
- Accessibility features: None
Features
- Levels: One
- Stories: 1
- Patio & porch: Screened, Screened Porch
- Exterior features: Underground Lawn Sprinkler
- Pool features: None
Lot
- Dimensions: 81.00 x 0.00
- Features: Cul-De-Sac, Backs to Trees, Suburban
Details
- Additional structures: Above Grade, Below Grade
- Parcel number: 1900102 0800128
- Zoning: WTRC
- Special conditions: Probate Listing
Construction
Type & style
- Home type: SingleFamily
- Architectural style: Ranch/Rambler
- Property subtype: Single Family Residence
Materials
- Other
- Foundation: Crawl Space
- Roof: Asphalt,Shingle
Condition
- Very Good
- New construction: No
- Year built: 1984
Utilities & green energy
- Sewer: Public Sewer
- Water: Public, Well
Community & HOA
Community
- Senior community: Yes
- Subdivision: Crestwood Village - 7 Whiting Village
HOA
- Has HOA: Yes
- Amenities included: Transportation Service, Retirement Community
- Services included: Bus Service, Snow Removal, Maintenance Grounds, Trash
- HOA fee: $150 monthly
- HOA name: CRESTWOOD VILLAGE 7
Location
- Region: Manchester Township
- Municipality: MANCHESTER TWP
Financial & listing details
- Price per square foot: $207/sqft
- Tax assessed value: $90,300
- Annual tax amount: $2,103
- Date on market: 4/26/2024
- Listing agreement: Exclusive Right To Sell
- Listing terms: Cash,FHA,Conventional,VA Loan
- Inclusions: Refrigerator, Electric Stove, Washer, Dryer All As Is
- Ownership: Fee Simple
Price history
| Date | Event | Price |
|---|---|---|
| 7/9/2024 | Sold | $246,500+3.1%$207/sqft |
Source:  Bright MLS #NJOC2025454 Report a problem Bright MLS #NJOC2025454 Report a problem | ||
| 6/19/2024 | Pending sale | $239,000$201/sqft |
Source: Bright MLS #NJOC2025454 Report a problem | ||
| 5/7/2024 | Contingent | $239,000$201/sqft |
Source: Bright MLS #NJOC2025454 Report a problem | ||
| 4/26/2024 | Listed for sale | $239,000$201/sqft |
Source: Bright MLS #NJOC2025454 Report a problem | ||
Public tax history
Tax history is unavailable.
Neighborhood: Roosevelt City
Nearby homes
- $246,5002 bd2 ba1.1k sqft8 Attleboro La, Whiting, NJ 08759Sold
- $228,9002 bd2 ba1.1k sqft9 Attleboro La, Whiting, NJ 08759Off Market
- $219,5002 bd1 ba1.2k sqft7 Attleboro Ln, Whiting, NJ 08759Off Market
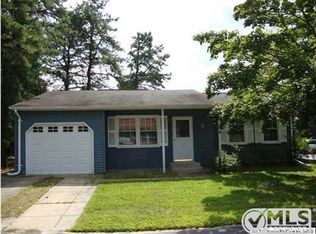
- $230,0002 bd1 ba1.2k sqft5 Attleboro Ln #73, Manchester Township, NJ 08759Sold

- $261,100-- bd-- ba-- sqft73 Attleboro Ln, Whiting, NJ 08759Off Market
- $259,400-- bd-- ba-- sqft73 Attleboro Ln, Whiting, NJ 08759Off Market
- $260,200-- bd-- ba-- sqft73 Attleboro Ln, Whiting, NJ 08759Off Market
- $260,600-- bd-- ba-- sqft73 Attleboro Ln, Whiting, NJ 08759Off Market
Nearby schools
GreatSchools rating
- 5/10Whiting Elementary SchoolGrades: PK-5Distance: 1.3 mi
- 4/10Manchester Twp Middle SchoolGrades: 6-8Distance: 8.3 mi
- 3/10Manchester High SchoolGrades: 9-12Distance: 5.9 mi
Get a cash offer in 3 minutes
Find out how much your home could sell for in as little as 3 minutes with a no-obligation cash offer.
Estimated market value
$292,900
Get a cash offer in 3 minutes
Find out how much your home could sell for in as little as 3 minutes with a no-obligation cash offer.
Estimated market value
$292,900
- New Jersey
- Ocean County
- Whiting
- 08759
- Roosevelt City
- 8 Attleboro La Sec Ln
Nearby cities
Nearby neighborhoods
Nearby zip codes
Other Whiting Topics
