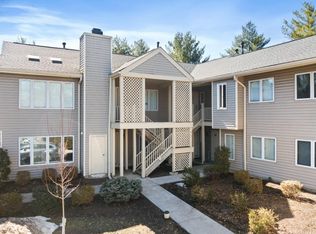
Well-maintained, light-filled upper-floor unit in the sought-after North Gate East section of Beaver Brook community, featuring vaulted ceilings and skylights. This home is perfect for an owner-occupant or an investor looking for a move-in-ready asset. The interior has been freshly painted in a neutral palette to create a bright, inviting atmosphere. The entrance vestibule opens into a spacious great room combining the living and dining areas. The kitchen is equipped with a refrigerator, electric range, and dishwasher. The primary bedroom boasts high ceilings, a skylight, and an en-suite bath with a tub/shower. The unit includes a laundry closet with a stackable washer and dryer. Enjoy peaceful mornings or quiet evenings on your private balcony overlooking a natural setting. Ideally located minutes from major highways, commuter routes,Trans-Bridge bus to Manhattan and the charm of downtown Clinton's shops and restaurants, this property offers the perfect blend of convenience and comfort.
Active
$265,000
8 Augusta Dr, Clinton Twp., NJ 08801
1beds
--sqft
Condominium
Built in 1986
-- sqft lot
$-- Zestimate®
$--/sqft
$350/mo HOA
What's special
Vaulted ceilingsWell-maintained light-filled upper-floor unitBright inviting atmosphere
- 12 days
- 350
- 25
Zillow last checked:
Listing updated:
Listed by:
Walter Klim 908-237-0055,
Re/Max Results Realty
Source: GSMLS,MLS#: 4048324
Facts & features
Interior
Bedrooms & bathrooms
- Bedrooms: 1
- Bathrooms: 1
- Full bathrooms: 1
Primary bedroom
- Description: Full Bath
Bedroom 1
- Level: Second
- Area: 132
- Dimensions: 12 x 11
Primary bathroom
- Features: Tub Shower
Dining room
- Features: Living/Dining Combo
- Level: Second
Kitchen
- Features: Breakfast Bar
- Level: Second
- Area: 121
- Dimensions: 11 x 11
Living room
- Level: Second
- Area: 187
- Dimensions: 17 x 11
Heating
- Forced Air, Electric, Natural Gas
Cooling
- Ceiling Fan(s), Central Air
Appliances
- Included: Dishwasher, Range/Oven-Electric, Refrigerator, Washer/Dryer Stacked, Gas Water Heater
Features
- Living/Dining Room
- Flooring: Laminate
- Doors: Storm Door(s)
- Windows: Thermal Windows/Doors, Skylight(s)
- Basement: None
- Has fireplace: No
Property
Parking
- Parking features: Additional Parking, Assigned, Parking Lot-Shared
Features
- Levels: One,One Floor Unit
- Stories: 1
- Patio & porch: Open Porch(es)
- Exterior features: Sidewalk
Lot
- Features: Cul-De-Sac, Level, Open Lot
Details
- Parcel number: 1906000790001305080000C0508
Construction
Type & style
- Home type: Condo
- Property subtype: Condominium
Materials
- Vinyl Siding
- Roof: Asphalt Shingle
Condition
- Year built: 1986
Utilities & green energy
- Gas: Gas-Natural
- Sewer: Public Sewer
- Water: Public
- Utilities for property: Underground Utilities, Electricity Connected, Natural Gas Connected, Cable Available, Fiber Optic Available, Garbage Included
Community & HOA
Community
- Subdivision: Beaver Brook
HOA
- Has HOA: Yes
- Services included: Maintenance-Common Area, Maintenance Structure, Snow Removal, Trash
- HOA fee: $350 monthly
Location
- Region: Annandale
Financial & listing details
- Tax assessed value: $118,000
- Annual tax amount: $3,662
- Date on market: 8/22/2026
- Ownership type: Condominium
- Electric utility on property: Yes
Estimated market value
Not available
Estimated sales range
Not available
Not available
Price history
| Date | Event | Price |
|---|---|---|
| 8/22/2026 | Listed for sale | $265,000-5.4% |
Source:  GSMLS #4048324 Report a problem GSMLS #4048324 Report a problem | ||
| 8/10/2026 | Listing removed | $280,000 |
Source: GSMLS #4043075 Report a problem | ||
| 7/26/2026 | Listed for sale | $280,000+133.3% |
Source: GSMLS #4043075 Report a problem | ||
| 7/7/2017 | Listing removed | $1,300 |
Source: RE/MAX Results Realty #3393411 Report a problem | ||
| 6/1/2017 | Sold | $120,000-5.4% |
Source: GSMLS #3352930 Report a problem | ||
| 5/22/2017 | Listed for rent | $1,300+10.6% |
Source: RE/MAX Results Realty Report a problem | ||
| 1/10/2017 | Price change | $126,900-9.3% |
Source: Weichert Realtors #3352930 Report a problem | ||
| 12/12/2016 | Listed for sale | $139,900+6.3% |
Source: Weichert Realtors #3352930 Report a problem | ||
| 4/18/2013 | Listing removed | $1,175 |
Source: Owner Report a problem | ||
| 2/21/2013 | Price change | $1,175-6% |
Source: Owner Report a problem | ||
| 2/17/2013 | Listed for rent | $1,250 |
Source: Owner Report a problem | ||
| 10/6/2008 | Sold | $131,600-23.5% |
Source: Public Record Report a problem | ||
| 7/2/2008 | Sold | $172,000 |
Source: Public Record Report a problem | ||
Public tax history
| Year | Property taxes | Tax assessment |
|---|---|---|
| 2025 | $3,518 | $118,000 |
| 2024 | $3,518 +3.2% | $118,000 |
| 2023 | $3,409 +5.7% | $118,000 |
| 2022 | $3,225 +1.4% | $118,000 |
| 2021 | $3,180 +1.7% | $118,000 |
| 2020 | $3,128 +1.1% | $118,000 |
| 2019 | $3,093 +3.3% | $118,000 |
| 2018 | $2,994 +0.1% | $118,000 |
| 2017 | $2,990 -0.6% | $118,000 |
| 2016 | $3,009 +2.3% | $118,000 |
| 2015 | $2,941 -0.9% | $118,000 |
| 2014 | $2,967 -6.3% | $118,000 -3% |
| 2013 | $3,168 +1.6% | $121,600 -10.5% |
| 2012 | $3,118 -4.5% | $135,900 -6.9% |
| 2011 | $3,264 -8% | $145,900 -6.8% |
| 2010 | $3,547 +1.4% | $156,600 -11.8% |
| 2009 | $3,497 -1.6% | $177,600 |
| 2008 | $3,552 | $177,600 |
Find assessor info on the county website
Monthly payment
Est. payment
Payment breakdown
Explore the cost of this home by adjusting the details. Changes won't be saved.Climate risks
Neighborhood: 08801
Nearby schools
Schools provided by the listing agent
- High: N.hunterdn
Source: GSMLS. This data may not be complete. We recommend contacting the local school district to confirm school assignments for this home.

Similar homes
- $379,9002 bd2 ba1.3k sqft101 Westchester Ter, Clinton Twp., NJ 08801For Sale
 MLS ID #4047204, Eileen M. Wallace, Weichert Realtors. GSMLS
 - $264,0001 bd1 ba1k sqft93 Overlook Dr, Union Twp., NJ 08809For Sale
 MLS ID #4043804, Aprajita Ojha, Keller Williams Town Life. GSMLS
 - $260,0002 bd2 ba-- sqft1513 Spruce Hills Dr, Glen Gardner Boro, NJ 08826For Sale
 MLS ID #4049388, Tracy L. Parisi, Weichert Realtors. GSMLS
 - $259,9002 bd2 ba1k sqft54 Northwood Dr, High Bridge Boro, NJ 08829For Sale
 MLS ID #4049326, Lori Bockowski, Coldwell Banker Realty. GSMLS
 - $240,0002 bd2 ba1k sqft1614 Spruce Hills Dr, Glen Gardner, NJ 08826For Sale
 MLS ID #2613168R, ROBERT DEKANSKI. All Jersey MLS
 - $239,9002 bd1 ba1k sqft1002 Spruce Hills Dr, Glen Gardner, NJ 08826For SaleMLS ID #2613240R, ROBERT DEKANSKI. All Jersey MLS
