Skip main navigation
Closed
  • Listed by: Berkshire Hathaway HomeServices Select Properties • Rodney Wallner • Contact: 314-250-5050
    Bought with: Dielmann Sotheby's International Realty
    Price Unknown

    8 Augusta National Ct, O'Fallon, MO 63366

    4beds
    3,923sqft
    Single Family Residence
    Built in 2001
    0.34 Acres Lot
    $601,200 Zestimate®
    $--/sqft
    $3,013 Estimated rent

    Home value

    $601,200

    $571,000 - $631,000

    $3,013/mo

    Zestimate® history
    Loading
    Loading...

    Owner options

    List your home for rent

    $3,013/mo

    Rent Zestimate®

    Find your next renter with Zillow Rental Manager. Plus, with online applications, you can quickly screen prospective tenants – for free.

    Learn more

    $3,013/mo

    Rent Zestimate®

    Refinance and save

    Refinancing to a lower rate could help reduce your monthly payments and save thousands over the life of the loan.

    See today's rates

    Explore your selling options

    Work with a Zillow partner agent

    Leverage their expertise and Zillow's premium Showcase listings to get your home seen by more buyers.

    Get started

    List with your own agent

    Get your home in front of millions of buyers by listing it on Zillow.

    Learn how to do it

    Sell it yourself

    Take full control of how buyers see your home on Zillow by listing For Sale by Owner (FSBO).

    List your home

    What's special

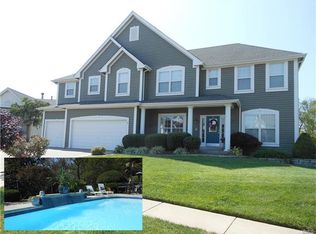
    This beautiful 2 Story w/ brick elevation & 3 car garage is located in the highly sought after Turtle Creek subdivision! Feel as if you are on vacation w/ the private inground salt water pool as well as subdivision pools, tennis & basketball courts & located near a golf course! As you step into the entry you are greeted w/ a formal dining room on your left w/ chair rail & crown molding. On your right is an office w/ French doors for privacy. The great room has an open floor plan, wall of windows & gas fireplace. Beautiful eat-in kitchen provides granite counters, center island, stainless steel appliances, tile back splash & breakfast room w/ access to the composite deck. Upstairs a loft can be used as a 2nd family room plus 4 spacious bedrooms. The primary suite has vaulted ceilings & huge walk in closet as well as adjoining master bath w/ soaking tub, double sink & shower. Additional amenities include a finished walk out lower level, brand new roof & solar panels!!!

    Zillow last checked:

    Listing updated:

    Listed by:

    Rodney Wallner 314-250-5050,

    Berkshire Hathaway HomeServices Select Properties

    Bought with:

    Nancy Jameson, 1999084729

    Dielmann Sotheby's International Realty

    Source: MARIS,MLS#: 24041329MLS LogoOriginating MLS: St. Louis Association of REALTORS

    Facts & features

    Interior

    Bedrooms & bathrooms
    • Bedrooms: 4
    • Bathrooms: 4
    • Full bathrooms: 3
    • 1/2 bathrooms: 1
    • Main level bathrooms: 1
    Heating
    • Natural Gas, Forced Air
    Cooling
    • Ceiling Fan(s), Central Air, Electric
    Appliances
    • Included: Dishwasher, Disposal, Microwave, Electric Range, Electric Oven, Stainless Steel Appliance(s), Gas Water Heater
    • Laundry: Main Level
    Features
    • Entrance Foyer, Breakfast Room, Kitchen Island, Custom Cabinetry, Eat-in Kitchen, Pantry, Open Floorplan, Special Millwork, Walk-In Closet(s), Double Vanity, Tub, Kitchen/Dining Room Combo, Separate Dining
    • Doors: Panel Door(s), Sliding Doors
    • Basement: Concrete,Sump Pump,Walk-Out Access
    • Number of fireplaces: 1
    • Fireplace features: Recreation Room, Great Room
    Interior area
    • Total structure area: 3,923
    • Total interior livable area: 3,923 sqft
    • Finished area above ground: 3,136
    • Finished area below ground: 787

    Property

    Parking
    • Total spaces: 3
    • Parking features: Attached, Garage, Garage Door Opener, Oversized
    • Attached garage spaces: 3
    Features
    • Levels: Two
    • Patio & porch: Deck, Composite, Patio
    • Has private pool: Yes
    • Pool features: Private, In Ground
    Lot
    • Size: 0.34 Acres
    • Features: Sprinklers In Front, Sprinklers In Rear
    Details
    • Parcel number: 2057D8030000034.0000000
    • Special conditions: Standard

    Construction

    Type & style
    • Home type: SingleFamily
    • Architectural style: Traditional,Other
    • Property subtype: Single Family Residence
    Materials
    • Stone Veneer, Brick Veneer, Vinyl Siding
    Condition
    • Year built: 2001

    Utilities & green energy

    • Sewer: Public Sewer
    • Water: Public
    • Utilities for property: Natural Gas Available, Underground Utilities

    Community & HOA

    Community
    • Features: Tennis Court(s)
    • Security: Smoke Detector(s)
    • Subdivision: Turtle Creek #5
    Location
    • Region: Ofallon

    Financial & listing details

    • Tax assessed value: $491,824
    • Annual tax amount: $5,495
    • Date on market: 7/5/2024
    • Cumulative days on market: 17 days
    • Listing terms: Cash,Conventional,FHA,VA Loan
    • Ownership: Private
    • Road surface type: Concrete

    Price history

    DateEventPrice
    8/19/2024Sold--
    Source: MARIS #24041329 Report a problem
    7/22/2024Pending sale$599,900$153/sqft
    Source: MARIS #24041329 Report a problem
    7/5/2024Listed for sale$599,900+71.4%$153/sqft
    Source: MARIS #24041329 Report a problem
    6/24/2016Sold--
    Source: MARIS #16028408 Report a problem
    6/15/2015Listing removed$349,900$89/sqft
    Source: REI Liaison Report a problem
    5/22/2015Listed for sale$349,900$89/sqft
    Source: Postlets Report a problem
    4/11/2008Sold--
    Source: Public Record Report a problem

    Public tax history

    YearProperty taxesTax assessment
    2025$5,983 +8.9%$93,447 +12.2%
    2024$5,493 0%$83,301
    2023$5,495 +17.3%$83,301 +26.1%
    2022$4,687 $66,050
    2021-- $66,050 +1.8%
    2020-- $64,883
    2019$4,661 $64,883 +7.2%
    2018$4,661 +1.1%$60,540
    2017$4,612 +11.1%$60,540 +11.6%
    2016$4,150 +7.6%$54,265
    2015$3,858 +2.5%$54,265 +4.2%
    2014$3,765 $52,060
    2013-- $52,060 -5.1%
    2012-- $54,870 -2%
    2011-- $55,990
    2010-- $55,990
    2009-- $55,990 -0.7%
    2008-- $56,360 -79.6%
    2007-- $276,600
    2006-- $276,600
    2005-- $276,600 +3.3%
    2004-- $267,860 +7.2%
    2003-- $249,870
    2002-- --
    2001-- --
    Find assessor info on the county website

    Neighborhood: 63366

    Nearby schools

    GreatSchools rating
    Schools provided by the listing agent
    • Elementary: Rock Creek Elem.
    • Middle: Ft. Zumwalt West Middle
    • High: Ft. Zumwalt West High

    Source: MARIS. This data may not be complete. We recommend contacting the local school district to confirm school assignments for this home.

    Get a cash offer in 3 minutes
    Find out how much your home could sell for in as little as 3 minutes with a no-obligation cash offer.
    Estimated market value
    $601,200
    Get a cash offer in 3 minutes
    Find out how much your home could sell for in as little as 3 minutes with a no-obligation cash offer.
    Estimated market value
    $601,200