Skip main navigation
Sold for $1,300,000
  • $1,300,000

    8 Aunt Abigails Way, Orleans, MA 02653

    3beds
    2,465sqft
    Single Family Residence
    Built in 1971
    0.8 Acres Lot
    $1,547,000 Zestimate®
    $527/sqft
    $4,731 Estimated rent

    Home value

    $1,547,000

    $1.39M - $1.73M

    $4,731/mo

    Zestimate® history
    Loading
    Loading...

    Owner options

    List your home for rent

    $4,731/mo

    Rent Zestimate®

    Find your next renter with Zillow Rental Manager. Plus, with online applications, you can quickly screen prospective tenants – for free.

    Learn more

    $4,731/mo

    Rent Zestimate®

    Refinance and save

    $7,698/mo

    Est. payment

    Refinancing to a lower rate could help reduce your monthly payments and save thousands over the life of the loan.

    See today's rates

    $7,698/mo

    Est. payment

    Explore your selling options

    Work with a Zillow partner agent

    Leverage their expertise and Zillow's premium Showcase listings to get your home seen by more buyers.

    Get started

    List with your own agent

    Get your home in front of millions of buyers by listing it on Zillow.

    Learn how to do it

    Sell it yourself

    Take full control of how buyers see your home on Zillow by listing For Sale by Owner (FSBO).

    List your home

    What's special

    Gas fireplacePond frontSolar panelsNew gourmet kitchenPicturesque and tranquilFull house generatorAnderson windows
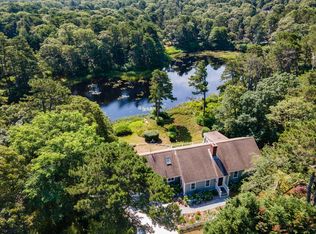
    Serenity and peace are what you'll find at this meticulously kept home that feels like new 3 br/3 bath pond front. All of the work has been done, just bring your furniture and enjoy the picturesque and tranquil, private setting. Wonderful sun-filled open floor plan. The living room has the feeling of almost being outdoors with the oversized windows and sunshine pouring through the skylights. some recent improvements include: new furnace/central AC, new gourmet kitchen, three updated baths, new stairs off living room to patio, guest suite above 2 car garage, Anderson windows, gas fireplace, full house generator, and solar panels to help reduce your energy bills. Wonderful park like setting that should be featured in a magazine. Enjoy an evening around the fire pit on the patio nestled on the side yard. The views of Uncle Israel's Pond from virtually every room is tranquil. Full list of improvements available. Just try not to say, ''wow'' when you see this extraordinary home. Enchanting.

    Zillow last checked:

    Listing updated:

    Listed by:

    Nancy E Griffin 508-726-7914,

    Advisors Living, LLC

    Bought with:

    Timothy P Bailey, 9506703

    John C Ricotta & Assoc.

    Source: CCIMLS,MLS#: 22405248MLS Logo

    Facts & features

    Interior

    Bedrooms & bathrooms
    • Bedrooms: 3
    • Bathrooms: 3
    • Full bathrooms: 3
    • Main level bathrooms: 1
    Primary bedroom
    • Description: Flooring: Wood
    • Features: View, Closet
    • Level: Second
    Bedroom 2
    • Features: Bedroom 2
    • Level: Second
    Bedroom 3
    • Features: Bedroom 3
    • Level: Second
    Primary bathroom
    • Features: Private Full Bath
    Dining room
    • Features: Dining Room
    • Level: First
    Kitchen
    • Description: Countertop(s): Granite,Stove(s): Gas
    • Features: Kitchen, Breakfast Bar
    • Level: First
    Living room
    • Description: Fireplace(s): Gas
    • Features: Living Room
    • Level: First
    Heating
    • Hot Water
    Cooling
    • Central Air
    Appliances
    • Included: Dishwasher, Washer, Security System, Refrigerator, Gas Range, Microwave, Gas Water Heater
    • Laundry: Laundry Room, In Basement
    Features
    • Flooring: Hardwood, Tile
    • Windows: Bay/Bow Windows
    • Basement: Bulkhead Access,Interior Entry
    • Number of fireplaces: 1
    • Fireplace features: Gas
    Interior area
    • Total structure area: 2,465
    • Total interior livable area: 2,465 sqft

    Property

    Parking
    • Total spaces: 2
    • Parking features: Garage - Attached, Open
    • Attached garage spaces: 2
    • Has uncovered spaces: Yes
    Features
    • Stories: 1
    • Patio & porch: Patio
    • Exterior features: Garden
    • Has view: Yes
    • Has water view: Yes
    • Water view: Lake/Pond
    Lot
    • Size: 0.80 Acres
    • Features: Conservation Area, Medical Facility, House of Worship, Shopping, In Town Location, Level, South of Route 28
    Details
    • Parcel number: 80690
    • Zoning: R
    • Special conditions: Standard

    Construction

    Type & style
    • Home type: SingleFamily
    • Architectural style: Cape Cod
    • Property subtype: Single Family Residence
    Materials
    • Shingle Siding
    • Foundation: Poured
    • Roof: Asphalt, Shingle, Pitched
    Condition
    • Actual
    • New construction: No
    • Year built: 1971

    Utilities & green energy

    • Sewer: Septic Tank

    Community & neighborhood

    Location
    • Region: Orleans

    Other

    Other facts
    • Listing terms: Conventional

    Price history

    DateEventPrice
    1/7/2025Sold$1,300,000$527/sqft
    Source: CCIMLS #22405248 Report a problem
    10/27/2024Pending sale$1,300,000$527/sqft
    Source: CCIMLS #22405248 Report a problem
    10/24/2024Listed for sale$1,300,000+87.1%$527/sqft
    Source: CCIMLS #22405248 Report a problem
    7/22/2016Sold$695,000$282/sqft
    Source: Public Record Report a problem
    5/17/2016Listed for sale$695,000+5.3%$282/sqft
    Source: Wilkinson & Associates R E #21604397 Report a problem
    6/5/2012Listing removed$659,900$268/sqft
    Source: Real Living #21108393 Report a problem
    4/19/2012Price change$659,900-1.5%$268/sqft
    Source: Real Living #21108393 Report a problem
    9/19/2011Listed for sale$669,900+81.1%$272/sqft
    Source: Kinlin Grover Real Estate #21108393 Report a problem
    9/15/2000Sold$370,000$150/sqft
    Source: Public Record Report a problem

    Public tax history

    YearProperty taxesTax assessment
    2025$6,956 +10%$1,114,800 +13%
    2024$6,322 +11.2%$986,300 +8.1%
    2023$5,685 +6.6%$912,500 +34.1%
    2022$5,335 $680,500
    2021$5,335 +4.7%$680,500 +1%
    2020$5,094 +3.9%$673,800 +1.7%
    2019$4,905 +16.8%$662,800 +4.6%
    2018$4,200 +11.3%$633,500 +6.3%
    2017$3,773 -0.2%$596,000 +1.9%
    2016$3,780 +2.4%$585,100 +1.8%
    2015$3,691 +3.6%$574,900
    2014$3,564 +5.7%$574,900 +4%
    2013$3,371 +0.5%$552,600 -2.6%
    2012$3,353 +6.1%$567,300
    2011$3,160 +16.9%$567,300 +8.1%
    2010$2,704 +5.5%$525,000
    2009$2,562 0%$525,000 -7.4%
    2008$2,563 +14.6%$567,100 +8.3%
    2007$2,236 -5.1%$523,600 -7.5%
    2006$2,355 +7.9%$566,000 +13.9%
    2005$2,182 +8.5%$497,000 +9%
    2004$2,011 -0.2%$456,100 +15.8%
    2003$2,016 +14%$393,700 +45.5%
    2001$1,769 $270,500

    Find assessor info on the county website

    Neighborhood: 02653

    Nearby schools

    GreatSchools rating
    Schools provided by the listing agent
    • District: Nauset

    Source: CCIMLS. This data may not be complete. We recommend contacting the local school district to confirm school assignments for this home.

    Get a cash offer in 3 minutes
    Find out how much your home could sell for in as little as 3 minutes with a no-obligation cash offer.
    Estimated market value
    $1,547,000
    Get a cash offer in 3 minutes
    Find out how much your home could sell for in as little as 3 minutes with a no-obligation cash offer.
    Estimated market value
    $1,547,000