Skip main navigation
Sold for $648,500
  • $648,500

    8 Austen Ct, Sterling, VA 20165

    4beds
    2,288sqft
    Single Family Residence
    Built in 1982
    8,276 Square Feet Lot
    $685,700 Zestimate®
    $283/sqft
    $3,535 Estimated rent

    Home value

    $685,700

    $651,000 - $720,000

    $3,535/mo

    Zestimate® history
    Loading
    Loading...

    Owner options

    List your home for rent

    $3,535/mo

    Rent Zestimate®

    Find your next renter with Zillow Rental Manager. Plus, with online applications, you can quickly screen prospective tenants – for free.

    Learn more

    $3,535/mo

    Rent Zestimate®

    Refinance and save

    $3,968/mo

    Est. payment

    Refinancing to a lower rate could help reduce your monthly payments and save thousands over the life of the loan.

    See today's rates

    $3,968/mo

    Est. payment

    Explore your selling options

    Work with a Zillow partner agent

    Leverage their expertise and Zillow's premium Showcase listings to get your home seen by more buyers.

    Get started

    List with your own agent

    Get your home in front of millions of buyers by listing it on Zillow.

    Learn how to do it

    Sell it yourself

    Take full control of how buyers see your home on Zillow by listing For Sale by Owner (FSBO).

    List your home

    What's special

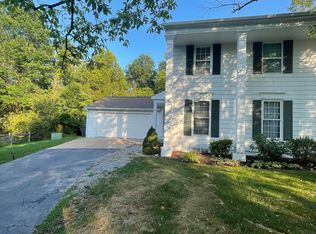
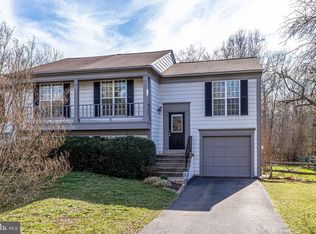
    Price to Sell. Looking No Further! This is the largest size of lot and largest living size in this community. It is FULLY RENOVATED Top to Bottom. This duplex offers everything you need, and just the one you love your home to be. This lovely home offers 4 Bedrooms & 3 full baths. Brand New Open Concept Kitchen for your family to enjoy! All New White Plank Cabinet along with all New Mat Black Euro Pull Handle lights up the kitchen. The trending style of White Luxury Quartz Countertop with blue subway backsplash infuse the kitchen with color and pattern for a unique look. The large island with white quartz brights the whole area, and it would serve as a family breakfast table or party buffet table. All New Stainless Appliances would make enjoy cooking here. The open plan space is visually connected you to the dining room and living room. When it comes to the floors, Timeless and light, a great oak looked LVP floor throughout the home makes it feel open and airy. In addition, Brand New Shower, Vanity, Lighting, Shower Tub, and tile etc. All New Hardwares & light fixtures! In the Master Bathroom, you would fall in love of the Polished Porcelain Tile Shower. The Brush Gold Hardware Fixtures adds more character. The trending warm cream grey color is perfect math of all the brush gold hardware. The shard bathroom is finished with RETRO tile (Spanish Style) and white subway Tile. The black and white perfectly matches. It does not just provide the function but also enjoyment when you use it. Coming Down to the basement, a newly finished accent wall over the fireplace and living room boost more personality for this home. All new recessed light will light up the place for your family to use as an entertainment room or a family game room. You also have an additional office/bedroom with closet. A brand new finished full bathroom with large shower and sparkling white quartz vanity. Brand New carpet throughout the basement. This is not the regular duplex, you have a large lot almost 0.2 acer along with the double size of garage. More importantly, location, location & location. It is close to shopping center, Costco, Target, Dulles Mall, it provides all you need. This is more like a single family with a townhouse price.

    Zillow last checked:

    Listing updated:

    Listed by:

    Zhen Wang 703-973-0013,

    Premiere Realty LLC

    Bought with:

    FERA KORDNAVEHSI, 0225254029

    Metropol Realty

    Source: Bright MLS,MLS#: VALO2068844MLS Logo

    Facts & features

    Interior

    Bedrooms & bathrooms
    • Bedrooms: 4
    • Bathrooms: 3
    • Full bathrooms: 3
    Basement
    • Area: 748
    Heating
    • Forced Air, Heat Pump, Electric
    Cooling
    • Ceiling Fan(s), Central Air, Electric
    Appliances
    • Included: Dishwasher, Disposal, Dryer, Exhaust Fan, Oven/Range - Electric, Refrigerator, Washer, Electric Water Heater
    • Laundry: Laundry Room
    Features
    • Kitchen - Country, Dining Area, Primary Bath(s)
    • Flooring: Carpet, Hardwood, Wood
    • Windows: Window Treatments
    • Basement: Full,Finished
    • Number of fireplaces: 1
    Interior area
    • Total structure area: 2,288
    • Total interior livable area: 2,288 sqft
    • Finished area above ground: 1,540
    • Finished area below ground: 748

    Property

    Parking
    • Total spaces: 2
    • Parking features: Garage Door Opener, Attached
    • Attached garage spaces: 2
    Accessibility
    • Accessibility features: None
    Features
    • Levels: Three
    • Stories: 3
    • Patio & porch: Deck
    • Pool features: Community
    • Fencing: Split Rail,Wood
    Lot
    • Size: 8,276 sqft
    • Features: Backs to Trees, Cul-De-Sac
    Details
    • Additional structures: Above Grade, Below Grade
    • Parcel number: 028490319000
    • Zoning: PDH3
    • Special conditions: Standard

    Construction

    Type & style
    • Home type: SingleFamily
    • Architectural style: Colonial
    • Property subtype: Single Family Residence
    • Attached to another structure: Yes
    Materials
    • Vinyl Siding
    • Foundation: Concrete Perimeter
    • Roof: Asphalt
    Condition
    • New construction: No
    • Year built: 1982

    Utilities & green energy

    • Sewer: Public Sewer
    • Water: Public
    • Utilities for property: Electricity Available

    Community & neighborhood

    Location
    • Region: Sterling
    • Subdivision: Countryside

    HOA & financial

    HOA
    • Has HOA: Yes
    • HOA fee: $98 monthly
    • Amenities included: Basketball Court, Jogging Path, Pool, Tennis Court(s), Tot Lots/Playground
    • Services included: Pool(s), Snow Removal, Trash, Common Area Maintenance
    • Association name: COUNTRYSIDE PROPRIETARY

    Other

    Other facts
    • Listing agreement: Exclusive Right To Sell
    • Ownership: Fee Simple

    Price history

    DateEventPrice
    12/14/2025Listed for rent$1,400$1/sqft
    Source: Zillow Rentals Report a problem
    6/18/2024Sold$648,500$283/sqft
    Source: Bright MLS #VALO2068844 Report a problem
    5/29/2024Pending sale$648,500$283/sqft
    Source: Bright MLS #VALO2068844 Report a problem
    5/16/2024Price change$648,500-1.1%$283/sqft
    Source: Bright MLS #VALO2068844 Report a problem
    5/10/2024Price change$655,500-1.5%$286/sqft
    Source: Bright MLS #VALO2068844 Report a problem
    4/30/2024Price change$665,500-0.4%$291/sqft
    Source: Bright MLS #VALO2068844 Report a problem
    4/14/2024Listed for sale$668,500+33.7%$292/sqft
    Source: Bright MLS #VALO2068844 Report a problem
    12/15/2023Sold$500,000$219/sqft
    Source: Bright MLS #VALO2061896 Report a problem

    Public tax history

    YearProperty taxesTax assessment
    2025$4,808 +3%$597,240 +10.7%
    2024$4,668 -1.5%$539,690 -0.4%
    2023$4,740 +13.5%$541,740 +15.5%
    2022$4,175 +0.6%$469,110 +10.7%
    2021$4,152 -1.8%$423,660 +3.7%
    2020$4,228 $408,500 +5%
    2019$4,228 +12.1%$389,200 +12%
    2018$3,771 +1.1%$347,600 +4.8%
    2017$3,731 -4.1%$331,620 +1.6%
    2016$3,892 $326,500 +52.3%
    2015$3,892 +9%$214,400 +18.7%
    2014$3,570 -3.2%$180,580 -10.8%
    2013$3,686 $202,420
    2012-- --
    2011-- --
    2010-- --
    2009-- $270,200 -30.4%
    2008-- $388,200 -3.1%
    2007-- $400,700 -0.9%
    2006-- $404,500 +50.4%
    2005-- $268,900
    2004-- $268,900 +14%
    2003-- $235,800 +13.5%
    2002-- $207,700 +22.4%
    2001-- $169,700

    Find assessor info on the county website

    Neighborhood: 20165

    Nearby schools

    GreatSchools rating
    Schools provided by the listing agent
    • District: Loudoun County Public Schools

    Source: Bright MLS. This data may not be complete. We recommend contacting the local school district to confirm school assignments for this home.

    Get a cash offer in 3 minutes
    Find out how much your home could sell for in as little as 3 minutes with a no-obligation cash offer.
    Estimated market value
    $685,700
    Get a cash offer in 3 minutes
    Find out how much your home could sell for in as little as 3 minutes with a no-obligation cash offer.
    Estimated market value
    $685,700